Skip main navigation
    Townhouse for rent
  • $2,200/mo

    Fees may apply

    241 Shadybrook Ln, Aurora, IL 60504

    2beds
    1,126sqft

    Price may not include required fees and charges. Learn more|

    Townhouse
    Available now
    No pets
    Central air
    In unit laundry
    1 Attached garage space parking
    Natural gas, forced air, fireplace
    Contact manager for more details about this home.

    What's special

    Open floor planAttached car garageFreshly paintedVaulted ceilingsProfessionally cleaned
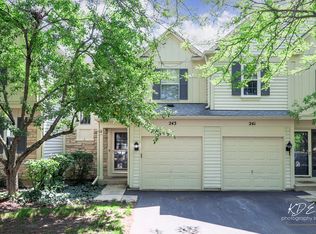
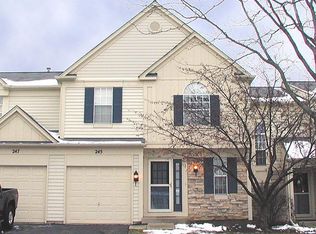
    Beautiful Serene town home. Well cared for and is looking for someone who will continue to take care and enjoy the location. District 204 schools. 2 bedroom ,1.5 bath. Full lookout finished basement for additional space. Vaulted ceilings, open floor plan. Freshly painted and professionally cleaned. Attached car garage. Washer/ dryer in unit. No pets so please do not call and ask. Pictures are from previous time before being rented.
    4 days
    |
    --
    |
    --
    |

    Zillow last checked:

    Listing updated:

    Travel times

    Let’s turn your rent into credit progress

    Build credit history with every on-time payment and get credit for the payment you’re already making.

    Facts & features

    Interior

    Bedrooms & bathrooms
    • Bedrooms: 2
    • Bathrooms: 2
    • Full bathrooms: 1
    • 1/2 bathrooms: 1
    Rooms
    • Room types: Recreation Room
    Heating
    • Natural Gas, Forced Air, Fireplace
    Cooling
    • Central Air
    Appliances
    • Included: Dishwasher, Disposal, Dryer, Microwave, Range, Refrigerator, Washer
    • Laundry: In Unit, Upper Level, Washer Hookup
    Features
    • Cathedral Ceiling(s), View
    • Has basement: Yes
    • Has fireplace: Yes
    Interior area
    • Total interior livable area: 1,126 sqft

    Property

    Parking
    • Total spaces: 1
    • Parking features: Attached, Garage, Covered
    • Has attached garage: Yes
    • Details: Contact manager
    Features
    • Exterior features: Asphalt, Attached, Cathedral Ceiling(s), Deck, Garage, Garage Door Opener, Garage Owned, Gardener included in rent, Gas Log, Gas Starter, Heating system: Forced Air, Heating: Gas, Humidifier, Living Room, No Disability Access, Roof Type: Asphalt, Screens, Skylight(s), Snow Removal included in rent, Upper Level, View Type: Back of Property, Washer Hookup, Wood Burning, Yes
    • Has view: Yes
    • View description: Water View
    • Has water view: Yes
    • Water view: Waterfront
    Details
    • Parcel number: 0720416039

    Construction

    Type & style
    • Home type: Townhouse
    • Property subtype: Townhouse
    Materials
    • Roof: Asphalt
    Condition
    • Year built: 1992

    Building

    Management
    • Pets allowed: No

    Community & HOA

    Location
    • Region: Aurora

    Financial & listing details

    • Lease term: Contact For Details

    Price history

    DateEventPrice
    7/6/2026Listed for rent$2,200$2/sqft
    Source: MRED as distributed by MLS GRID #12632633 Report a problem
    6/28/2026Listing removed$2,200$2/sqft
    Source: MRED as distributed by MLS GRID #12632633 Report a problem
    5/30/2026Listed for rent$2,200$2/sqft
    Source: MRED as distributed by MLS GRID #12632633 Report a problem
    5/21/2026Listing removed$2,200$2/sqft
    Source: MRED as distributed by MLS GRID #12632633 Report a problem
    5/7/2026Listed for rent$2,200+51.7%$2/sqft
    Source: MRED as distributed by MLS GRID #12632633 Report a problem
    5/27/2017Listing removed$1,450$1/sqft
    Source: Baird & Warner #09620255 Report a problem
    5/9/2017Listed for rent$1,450$1/sqft
    Source: Baird & Warner #09620255 Report a problem
    5/5/2017Sold$165,000$147/sqft
    Source: MRED as distributed by MLS GRID #09575779 Report a problem
    4/1/2017Pending sale$165,000$147/sqft
    Source: Bowers Realty Group #09575779 Report a problem
    3/31/2017Listed for sale$165,000+33.6%$147/sqft
    Source: Bowers Realty Group #09575779 Report a problem
    11/25/1998Sold$123,500$110/sqft
    Source: Public Record Report a problem

    Neighborhood: Fox Valley

    Nearby schools

    GreatSchools rating