Welcome to your dream home! This stunning one-level residence boasts 4 bedrooms, 3.5 bathrooms, and a plethora of luxurious features designed to elevate your living experience.Upon entering, you'll be greeted by the inviting ambiance of hardwood floors that flow seamlessly throughout the main level. The heart of the home is the remodeled kitchen, adorned with stainless steel appliances, a gas range, and exquisite quartz countertops. The large kitchen island provides ample space for meal preparation and doubles as a gathering spot for friends and family.One of the highlights of the kitchen renovation is the addition of a spacious walk-in pantry, complete with custom shelving, ensuring that you'll never run out of storage space. For added convenience, there's a Drop Zone as you enter from the garage, perfect for stashing keys, bags, and other essentials.The family room is thoughtfully connected to the kitchen and dining area, fostering an open and inclusive atmosphere. Adjacent to the family room is a charming sunroom, featuring a large slider door that opens to the screened porch, where you can relax by the wood-burning fireplace or enjoy the serene views of the outdoors.Need a versatile space for work or leisure? Look no further than the flex space, accented with stylish barn doors, allowing for customization as a home office, music room, or craft area.Retreat to the owner's suite, where luxury awaits with a newly remodeled bathroom boasting a walk-in shower, separate soaker tub, dual sinks, and a designated area for makeup application. Three additional guest bedrooms and two full bathrooms ensure ample accommodation for family and visitors.Upstairs, discover a bonus room over the garage, offering endless possibilities for use. Outside, the separate 2-car garage provides extra storage or workshop space, while the in-ground saltwater pool beckons for summertime fun. The expansive yard is perfect for outdoor activities, whether it's a game of soccer or simply enjoying the sunshine.This home is not just beautiful but practical too, with storage solutions including a walk-in crawlspace with a half bathroom, extra garage space, attic access, and numerous closets throughout. Plus, with recent upgrades such as a new roof, tankless water heater, Trex decking, and HVAC, you can enjoy peace of mind for years to come.Conveniently located just minutes from I-85, hospitals, restaurants, and grocery stores, as well as being a short drive from downtown Greenville and top-rated schools, this home offers the perfect blend of comfort, style, and convenience. Shannon Lake is a small community with a lake at the center which makes for nice morning or evening walks around the Circle with views of the lake. Don't miss your opportunity to make this exquisite property your own!
Sold for $825,000
$825,000
241 Shannon Lake Cir, Greenville, SC 29615
4beds
3,025sqft
Single Family Residence, Residential
Built in 1999
1.1 Acres Lot
$913,300 Zestimate®
$273/sqft
$3,072 Estimated rent
Home value
$913,300
$859,000 - $968,000
$3,072/mo
Zestimate® history
Owner options
List your home for rent
$3,072/mo
Rent Zestimate®
Find your next renter with Zillow Rental Manager. Plus, with online applications, you can quickly screen prospective tenants – for free.
$3,072/mo
Rent Zestimate®
Refinance and save
$4,778/mo
Est. payment
Refinancing to a lower rate could help reduce your monthly payments and save thousands over the life of the loan.
$4,778/mo
Est. payment
Explore your selling options
Work with a Zillow partner agent
Leverage their expertise and Zillow's premium Showcase listings to get your home seen by more buyers.
Get startedList with your own agent
Get your home in front of millions of buyers by listing it on Zillow.
Learn how to do itSell it yourself
Take full control of how buyers see your home on Zillow by listing For Sale by Owner (FSBO).
List your homeWhat's special
Wood - burning fireplaceBonus roomDowntown greenvilleMeal preparationNew roofRemodeled kitchenHalf bathroom
Zillow last checked:
Listing updated:
Listed by:
Ginnie Freeman 864-325-7463,
BHHS C.Dan Joyner-Woodruff Rd
Bought with:
Nikki Cable
Keller Williams Grv Upst
Source: Greater Greenville AOR,MLS#: 1528880
Facts & features
Interior
Bedrooms & bathrooms
- Bedrooms: 4
- Bathrooms: 4
- Full bathrooms: 3
- 1/2 bathrooms: 1
- Main level bathrooms: 3
- Main level bedrooms: 4
Rooms
- Room types: Laundry, Office/Study, Sun Room, Workshop, Bonus Room/Rec Room, Attic
Primary bedroom
- Area: 210
- Dimensions: 14 x 15
Bedroom 2
- Area: 195
- Dimensions: 13 x 15
Bedroom 3
- Area: 121
- Dimensions: 11 x 11
Bedroom 4
- Area: 121
- Dimensions: 11 x 11
Primary bathroom
- Features: Double Sink, Full Bath, Shower-Separate, Tub-Separate, Walk-In Closet(s)
- Level: Main
Dining room
- Area: 132
- Dimensions: 12 x 11
Family room
- Area: 270
- Dimensions: 18 x 15
Kitchen
- Area: 288
- Dimensions: 16 x 18
Bonus room
- Area: 288
- Dimensions: 24 x 12
Heating
- Forced Air, Natural Gas
Cooling
- Central Air, Electric
Appliances
- Included: Gas Cooktop, Dishwasher, Disposal, Refrigerator, Electric Oven, Microwave, Tankless Water Heater
- Laundry: Sink, 1st Floor, Walk-in, Electric Dryer Hookup, Washer Hookup, Laundry Room
Features
- Ceiling Fan(s), Ceiling Blown, Vaulted Ceiling(s), Ceiling Smooth, Tray Ceiling(s), Granite Counters, Open Floorplan, Walk-In Closet(s), Split Floor Plan, Countertops – Quartz, Pantry
- Flooring: Carpet, Ceramic Tile, Wood
- Doors: Storm Door(s)
- Windows: Vinyl/Aluminum Trim, Window Treatments
- Basement: None
- Attic: Pull Down Stairs,Storage
- Number of fireplaces: 2
- Fireplace features: Gas Log, Ventless, Wood Burning
Interior area
- Total structure area: 3,025
- Total interior livable area: 3,025 sqft
Property
Parking
- Total spaces: 4
- Parking features: Combination, Garage Door Opener, Side/Rear Entry, Workshop in Garage, Attached, Detached, Parking Pad, Paved, Concrete
- Attached garage spaces: 4
- Has uncovered spaces: Yes
Features
- Levels: One and One Half
- Stories: 1.5
- Patio & porch: Patio, Front Porch, Screened
- Exterior features: Under Ground Irrigation
- Has private pool: Yes
- Pool features: In Ground
- Fencing: Fenced
Lot
- Size: 1.1 Acres
- Features: Few Trees, Sprklr In Grnd-Full Yard, 1 - 2 Acres
- Topography: Level
Details
- Parcel number: 0533.0101025.17
Construction
Type & style
- Home type: SingleFamily
- Architectural style: Traditional,Craftsman
- Property subtype: Single Family Residence, Residential
Materials
- Vinyl Siding
- Foundation: Crawl Space
- Roof: Architectural
Condition
- Year built: 1999
Utilities & green energy
- Sewer: Public Sewer
- Water: Public
Community & HOA
Community
- Features: None
- Subdivision: Shannon Forest
HOA
- Has HOA: No
- Services included: None
Location
- Region: Greenville
Financial & listing details
- Price per square foot: $273/sqft
- Tax assessed value: $808,790
- Annual tax amount: $13,764
- Date on market: 6/7/2024
Price history
| Date | Event | Price |
|---|---|---|
| 7/1/2024 | Sold | $825,000$273/sqft |
Source:  Greater Greenville AOR #1528880 Report a problem Greater Greenville AOR #1528880 Report a problem | ||
| 6/9/2024 | Pending sale | $825,000$273/sqft |
Source: BHHS broker feed #1528880 Report a problem | ||
| 6/8/2024 | Contingent | $825,000$273/sqft |
Source: Greater Greenville AOR #1528880 Report a problem | ||
| 6/7/2024 | Listed for sale | $825,000+120%$273/sqft |
Source: Greater Greenville AOR #1528880 Report a problem | ||
| 7/17/2015 | Sold | $375,000-2.6%$124/sqft |
Source: Greater Greenville AOR #1297924 Report a problem | ||
| 6/20/2015 | Pending sale | $385,000$127/sqft |
Source: BHHS C DAN JOYNER - PELHAM #1297924 Report a problem | ||
| 5/4/2015 | Price change | $385,000-2.5%$127/sqft |
Source: BHHS C DAN JOYNER - PELHAM #1297924 Report a problem | ||
| 4/1/2015 | Listed for sale | $395,000+25.4%$131/sqft |
Source: BHHS C DAN JOYNER - PELHAM #1297924 Report a problem | ||
| 4/10/2008 | Sold | $315,000+4.9%$104/sqft |
Source: Public Record Report a problem | ||
| 2/1/2006 | Sold | $300,406$99/sqft |
Source: Public Record Report a problem | ||
Public tax history
| Year | Property taxes | Tax assessment |
|---|---|---|
| 2025 | $13,764 +413.8% | $808,790 +91.2% |
| 2024 | $2,679 +4.3% | $423,030 +6.6% |
| 2023 | $2,568 +10.7% | $396,860 |
| 2022 | $2,320 -0.1% | $396,860 |
| 2021 | $2,322 -3.2% | $396,860 +2.4% |
| 2020 | $2,400 +2% | $387,500 |
| 2019 | $2,352 +3.4% | $387,500 +10.1% |
| 2018 | $2,275 | $351,850 +2400.7% |
| 2017 | $2,275 +6% | $14,070 -96% |
| 2016 | $2,146 | $351,850 +18.1% |
| 2015 | $2,146 -58.2% | $297,980 -1.1% |
| 2014 | $5,134 +216.6% | $301,320 |
| 2013 | $1,622 +12.5% | $301,320 |
| 2012 | $1,442 +7.4% | -- |
| 2011 | $1,343 -0.6% | -- |
| 2010 | $1,350 | -- |
| 2009 | -- | -- |
| 2008 | -- | -- |
| 2007 | -- | -- |
| 2006 | -- | -- |
| 2005 | -- | -- |
| 2004 | -- | -- |
| 2003 | -- | -- |
| 2002 | -- | -- |
| 2001 | -- | -- |
| 2000 | -- | -- |
Find assessor info on the county website
Neighborhood: 29615
Nearby homes
- $574,8003 bd3 ba2.6k sqft235 Shannon Lake Cir, Greenville, SC 29615Off Market
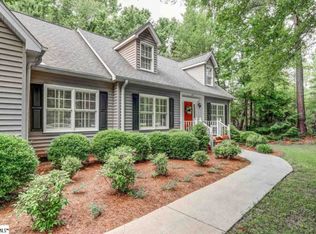
- $760,4004 bd3 ba3.4k sqft249 Shannon Lake Cir, Greenville, SC 29615Off Market
- $651,3004 bd2 ba3k sqft231 Shannon Lake Cir, Greenville, SC 29615Off Market
- $546,2004 bd2 ba2.1k sqft232 Shannon Lake Cir, Greenville, SC 29615Off Market
- $120,000-- bd-- ba-- sqft232 Shannon Lake Cir, Greenville, SC 29615Off Market
- $52,4302 bd1 ba-- sqft310 Dublin Rd, Greenville, SC 29615Off Market
- $319,9900.96 Acres236 Shannon Lake Cir, Greenville, SC 29615Off Market
- $730,4005 bd3 ba3.9k sqft248 Shannon Lake Cir, Greenville, SC 29615Off Market
Nearby schools
GreatSchools rating
- 10/10Pelham Road Elementary SchoolGrades: K-5Distance: 2.3 mi
- 6/10Beck International AcademyGrades: 6-8Distance: 3 mi
- 9/10J. L. Mann High AcademyGrades: 9-12Distance: 4.7 mi
Schools provided by the listing agent
- Elementary: Pelham Road
- Middle: Beck
- High: J. L. Mann
Source: Greater Greenville AOR. This data may not be complete. We recommend contacting the local school district to confirm school assignments for this home.
Get a cash offer in 3 minutes
Find out how much your home could sell for in as little as 3 minutes with a no-obligation cash offer.
Estimated market value
$913,300
Get a cash offer in 3 minutes
Find out how much your home could sell for in as little as 3 minutes with a no-obligation cash offer.
Estimated market value
$913,300
- South Carolina
- Greenville County
- Greenville
- 29615
- 241 Shannon Lake Cir
Nearby cities
Nearby neighborhoods
Nearby zip codes
Other Greenville Topics
