Here is the one you have been looking for! Warren County-Hamilton TWP-Loveland address...located in Shepherds Run not far from downtown Loveland. Country setting on a great size lot! This beautiful 4-bedroom home will not disappoint. From the moment you arrive you feel at home as you can imagine yourself hanging out mornings on this large, covered porch (perfect for rocking chairs). On the first floor you will enjoy 9 ft ceilings and hard wood floors throughout delivering a spacious open concept feel. The front entry leads to a spacious and bright study/office with built in bookshelves and french doors. You will also find the dining room/flex room. This room is set up for a playroom/home school vibe. The built-in loft makes it a fun area to hang out. The great room features a gas fireplace and custom feature wall and opens up to the updated kitchen. Featuring an island, granite countertops and open concept...Many memories will be made here. Check out that renovated laundry room. Who would not want to do laundry surrounded by granite countertops and a chandelier? Head upstairs to find the oversize primary bedroom featuring a custom closet and feature wall. The master bathroom will WOW you with the floor to ceiling tile and marble countertops. There are also 3 generous sized rooms and an updated guest bathroom. If this is not enough space for you yet...lets head to the basement. Currently used as another family room and play room. A half bath for convenience and check out that exercise room. This is a great space and would also make a great yoga or dance room but you get to decide how you want to use it. Now let's head outside. The maintenance free poured patio with extended roof line gazebo creates a great oasis for entertaining family and friends. Fully fenced yard for carefree living (yard extends past the fence). The adorable rabbit palace or playhouse are a fun bonus. Shed for extra storage but with that 4 car attached garage you should have plenty of storage.
Sold for $669,665
$669,665
241 Shepherds Run Dr, Loveland, OH 45140
4beds
2,576sqft
Single Family Residence
Built in 2003
1.53 Acres Lot
$703,600 Zestimate®
$260/sqft
$3,468 Estimated rent
Home value
$703,600
$661,000 - $746,000
$3,468/mo
Zestimate® history
Owner options
List your home for rent
$3,468/mo
Rent Zestimate®
Find your next renter with Zillow Rental Manager. Plus, with online applications, you can quickly screen prospective tenants – for free.
$3,468/mo
Rent Zestimate®
Refinance and save
$3,456/mo
Est. payment
Refinancing to a lower rate could help reduce your monthly payments and save thousands over the life of the loan.
$3,456/mo
Est. payment
Explore your selling options
Work with a Zillow partner agent
Leverage their expertise and Zillow's premium Showcase listings to get your home seen by more buyers.
Get startedList with your own agent
Get your home in front of millions of buyers by listing it on Zillow.
Learn how to do itSell it yourself
Take full control of how buyers see your home on Zillow by listing For Sale by Owner (FSBO).
List your homeWhat's special
Gas fireplaceFully fenced yardExercise roomGenerous sized roomsHalf bathLarge covered porchOversize primary bedroom
Zillow last checked:
Listing updated:
Listed by:
Kelli Kelley (937)530-4904,
Keller Williams Community Part
Bought with:
Teresa M Johnson, 0000432783
Comey & Shepherd REALTORS
Source: DABR MLS,MLS#: 922846 Originating MLS: Dayton Area Board of REALTORS
Originating MLS: Dayton Area Board of REALTORSFacts & features
Interior
Bedrooms & bathrooms
- Bedrooms: 4
- Bathrooms: 4
- Full bathrooms: 2
- 1/2 bathrooms: 2
- Main level bathrooms: 1
Primary bedroom
- Level: Second
- Dimensions: 18 x 13
Bedroom
- Level: Second
- Dimensions: 13 x 14
Bedroom
- Level: Second
- Dimensions: 13 x 11
Bedroom
- Level: Second
- Dimensions: 10 x 12
Breakfast room nook
- Level: Main
- Dimensions: 18 x 10
Dining room
- Level: Main
- Dimensions: 13 x 12
Exercise room
- Level: Basement
- Dimensions: 14 x 19
Family room
- Level: Basement
- Dimensions: 12 x 11
Great room
- Level: Main
- Dimensions: 16 x 15
Kitchen
- Level: Main
- Dimensions: 15 x 12
Laundry
- Level: Main
- Dimensions: 7 x 10
Mud room
- Level: Main
- Dimensions: 7 x 8
Office
- Level: Main
- Dimensions: 15 x 10
Recreation
- Level: Basement
- Dimensions: 23 x 10
Utility room
- Level: Basement
- Dimensions: 15 x 16
Heating
- Forced Air, Heat Pump, Propane
Cooling
- Central Air, Heat Pump
Appliances
- Included: Dryer, Dishwasher, Disposal, Microwave, Range, Refrigerator, Water Softener, Washer, Electric Water Heater
Features
- Ceiling Fan(s), Granite Counters, High Speed Internet, Kitchen Island, Kitchen/Family Room Combo, Pantry
- Windows: Double Pane Windows, Insulated Windows, Vinyl
- Basement: Full,Partially Finished
- Has fireplace: Yes
- Fireplace features: Gas
Interior area
- Total structure area: 2,576
- Total interior livable area: 2,576 sqft
Property
Parking
- Total spaces: 4
- Parking features: Attached, Four or more Spaces, Garage, Garage Door Opener, Storage
- Attached garage spaces: 4
Features
- Levels: Two
- Stories: 2
- Patio & porch: Patio, Porch
- Exterior features: Fence, Porch, Patio, Storage
Lot
- Size: 1.53 Acres
Details
- Additional structures: Shed(s)
- Parcel number: 17321600140
- Zoning: Residential
- Zoning description: Residential
- Other equipment: Air Purifier
Construction
Type & style
- Home type: SingleFamily
- Property subtype: Single Family Residence
Materials
- Brick, Vinyl Siding
Condition
- Year built: 2003
Utilities & green energy
- Electric: 220 Volts in Garage
- Sewer: Septic Tank
- Utilities for property: Propane, Septic Available, Cable Available
Community & HOA
Community
- Security: Smoke Detector(s)
- Subdivision: Shepherds Run
HOA
- Has HOA: No
Location
- Region: Loveland
Financial & listing details
- Price per square foot: $260/sqft
- Tax assessed value: $550,480
- Annual tax amount: $8,557
- Date on market: 10/30/2024
Price history
| Date | Event | Price |
|---|---|---|
| 11/19/2024 | Sold | $669,665+3%$260/sqft |
Source:  DABR MLS #922846 Report a problem DABR MLS #922846 Report a problem | ||
| 11/4/2024 | Pending sale | $650,000$252/sqft |
Source: DABR MLS #922846 Report a problem | ||
| 10/31/2024 | Listed for sale | $650,000+150%$252/sqft |
Source: DABR MLS #922846 Report a problem | ||
| 12/3/2012 | Sold | $260,000-1.9%$101/sqft |
Source:  Cincy MLS #1300721 Report a problem Cincy MLS #1300721 Report a problem | ||
| 7/21/2012 | Price change | $265,000-3.6%$103/sqft |
Source: Coldwell Banker West Shell - Northeast Regional Sales Office #1300721 Report a problem | ||
| 4/5/2012 | Price change | $275,000-5.2%$107/sqft |
Source: Coldwell Banker West Shell - Northeast Regional Sales Office #1300721 Report a problem | ||
| 2/16/2012 | Listed for sale | $290,000+11.2%$113/sqft |
Source: Coldwell Banker West Shell - Northeast Regional Sales Office #1300721 Report a problem | ||
| 10/24/2003 | Sold | $260,766+490%$101/sqft |
Source: Public Record Report a problem | ||
| 5/21/2003 | Sold | $44,200$17/sqft |
Source: Public Record Report a problem | ||
Public tax history
| Year | Property taxes | Tax assessment |
|---|---|---|
| 2025 | $8,557 +21.3% | $192,670 +20.7% |
| 2024 | $7,057 +23.5% | $159,610 +38.4% |
| 2023 | $5,713 +1.1% | $115,360 +0% |
| 2022 | $5,652 +4.9% | $115,356 |
| 2021 | $5,387 +0.8% | $115,356 +18% |
| 2020 | $5,346 -1.7% | $97,758 |
| 2019 | $5,436 +1.2% | $97,758 0% |
| 2018 | $5,372 +14% | $97,759 +13.6% |
| 2017 | $4,710 -2.1% | $86,090 |
| 2016 | $4,811 -0.2% | $86,090 |
| 2015 | $4,820 -11.5% | $86,090 |
| 2014 | $5,449 +2.5% | $86,090 -9.6% |
| 2013 | $5,318 +0.1% | $95,190 |
| 2012 | $5,313 -1.3% | $95,190 -1.3% |
| 2011 | $5,383 +30.7% | $96,410 |
| 2010 | $4,119 +5.5% | $96,410 |
| 2009 | $3,904 -2.3% | $96,410 |
| 2008 | $3,997 | $96,410 |
| 2007 | -- | $96,410 +10.1% |
| 2006 | -- | $87,590 -3.8% |
| 2005 | -- | $91,080 |
| 2004 | -- | $91,080 |
Find assessor info on the county website
Neighborhood: 45140
Nearby homes
- $835,0005 bd5 ba3.1k sqft219 Shepherds Run Dr, Loveland, OH 45140Off Market
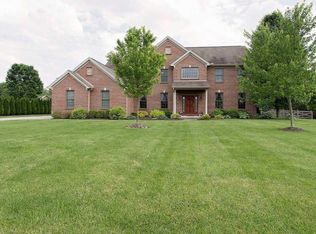
- $642,1003 bd2 ba2.4k sqft9609 Timberline Ct, Loveland, OH 45140Off Market
- $745,0003 bd2 ba2.4k sqft9645 Timberline Ct, Loveland, OH 45140Sold

- $596,9003 bd2 ba2.3k sqft199 Shepherds Run Dr, Loveland, OH 45140Off Market
- $530,6004 bd2 ba2.6k sqft260 Shepherds Run Dr, Loveland, OH 45140Off Market
- $893,2004 bd3 ba4.8k sqft9671 Timberline Ct, Loveland, OH 45140Off Market
- $775,2004 bd3 ba3.7k sqft9610 Timberline Ct, Loveland, OH 45140Off Market
- $735,1003 bd4 ba3.3k sqft177 Shepherds Run Dr, Loveland, OH 45140Off Market
Nearby schools
GreatSchools rating
- 7/10Little Miami Primary SchoolGrades: 2-3Distance: 2.9 mi
- 8/10Little Miami Junior High SchoolGrades: 6-8Distance: 5.3 mi
- 7/10Little Miami High SchoolGrades: 9-12Distance: 5.5 mi
Schools provided by the listing agent
- District: Little Miami
Source: DABR MLS. This data may not be complete. We recommend contacting the local school district to confirm school assignments for this home.
Get a cash offer in 3 minutes
Find out how much your home could sell for in as little as 3 minutes with a no-obligation cash offer.
Estimated market value
$703,600
Get a cash offer in 3 minutes
Find out how much your home could sell for in as little as 3 minutes with a no-obligation cash offer.
Estimated market value
$703,600
- Ohio
- Warren County
- Loveland
- 45140
- 241 Shepherds Run Dr
Nearby cities
Nearby neighborhoods
Nearby zip codes
Other Loveland Topics
