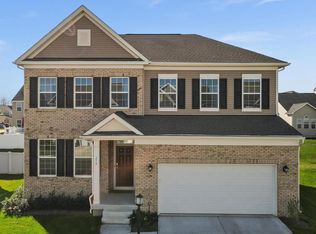
Better than new construction at a significant savings over smaller new construction in the community, this almost 3 year old Briar Model from Lennar offers the square footage and space you deserve and unparalleled elegance. You absolutely NEED this kitchen and pantry area. The main level offers a spacious open design, large entertainers island, and great table space as well as a great flex room that can be used as an office or forming living room. The side stairs take the staircase away from the focus as you enter and the home is impeccably clean and well done. The upper level bedrooms offer multiple walk in closets, a flexible game/study room, and unmatched primary retreat set up for the most selective of buyers. The basement offers over 1200 sq ft more that can be finished in the future to add equity and space to expand. This home has been cherished, but the owners need to move for work leaving you a great opportunity to join Shenandoah Springs with a large Lennar model that is no longer offered in the current sections.
Pending
Price cut: $25K (6/8)
$499,900
241 Short Branch Dr, Ranson, WV 25438
4beds
2,894sqft
:
Get pre-qualified$3,104/mo
Single Family Residence
Built in 2023
7,841 Square Feet Lot
$494,600 Zestimate®
$173/sqft
$40/mo HOA
What's special
- 91 days |
- 201 |
- 6 |
Zillow last checked:
Listing updated:
Listed by:
Adam Shively 240-405-5575,
Samson Properties
Source: Bright MLS,MLS#: WVJF2023690
Facts & features
Interior
Bedrooms & bathrooms
- Bedrooms: 4
- Bathrooms: 3
- Full bathrooms: 2
- 1/2 bathrooms: 1
- Main level bathrooms: 1
Rooms
- Room types: Living Room, Dining Room, Primary Bedroom, Bedroom 2, Bedroom 3, Bedroom 4, Kitchen, Family Room, Basement, Foyer, Laundry, Loft, Utility Room, Bathroom 2, Primary Bathroom, Half Bath
Primary bedroom
- Features: Flooring - Luxury Vinyl Plank, Window Treatments
- Level: Upper
- Area: 361 Square Feet
- Dimensions: 19 X 19
Bedroom 2
- Features: Window Treatments, Walk-In Closet(s), Flooring - Luxury Vinyl Plank
- Level: Upper
- Area: 120 Square Feet
- Dimensions: 12 X 10
Bedroom 3
- Features: Flooring - Luxury Vinyl Plank, Window Treatments, Walk-In Closet(s)
- Level: Upper
- Area: 132 Square Feet
- Dimensions: 11 X 12
Bedroom 4
- Features: Flooring - Luxury Vinyl Plank, Window Treatments
- Level: Upper
- Area: 156 Square Feet
- Dimensions: 12 X 13
Primary bathroom
- Features: Bathroom - Walk-In Shower, Flooring - Ceramic Tile
- Level: Upper
Bathroom 2
- Level: Upper
Basement
- Level: Lower
- Area: 990 Square Feet
- Dimensions: 30 X 33
Dining room
- Features: Flooring - Luxury Vinyl Plank, Window Treatments
- Level: Main
- Area: 190 Square Feet
- Dimensions: 10 X 19
Family room
- Features: Flooring - Luxury Vinyl Plank, Window Treatments
- Level: Main
- Area: 247 Square Feet
- Dimensions: 19 X 13
Foyer
- Features: Flooring - Luxury Vinyl Plank
- Level: Main
Half bath
- Features: Flooring - Luxury Vinyl Plank
- Level: Main
Kitchen
- Features: Double Sink, Flooring - Luxury Vinyl Plank, Kitchen Island, Lighting - Pendants, Pantry, Window Treatments
- Level: Main
- Area: 209 Square Feet
- Dimensions: 11 X 19
Laundry
- Level: Upper
Living room
- Features: Flooring - Luxury Vinyl Plank, Window Treatments
- Level: Main
- Area: 130 Square Feet
- Dimensions: 13 X 10
Loft
- Features: Flooring - Luxury Vinyl Plank
- Level: Upper
- Area: 108 Square Feet
- Dimensions: 9 X 12
Mud room
- Level: Main
Utility room
- Level: Lower
- Area: 247 Square Feet
- Dimensions: 19 X 13
Heating
- Heat Pump, Electric
Cooling
- Central Air, Heat Pump, Electric
Appliances
- Included: Microwave, Down Draft, Dishwasher, Disposal, Dryer, Exhaust Fan, Oven, Washer, Water Heater, Electric Water Heater
- Laundry: Dryer In Unit, Upper Level, Washer In Unit, Laundry Room, Mud Room
Features
- Attic, Bathroom - Walk-In Shower, Breakfast Area, Dining Area, Family Room Off Kitchen, Open Floorplan, Kitchen - Gourmet, Kitchen Island, Pantry, Recessed Lighting, Upgraded Countertops, Walk-In Closet(s), 9'+ Ceilings, Dry Wall, Cathedral Ceiling(s), High Ceilings
- Flooring: Luxury Vinyl, Carpet
- Windows: Double Pane Windows, Low Emissivity Windows, Screens, Window Treatments
- Basement: Connecting Stairway,Full,Sump Pump,Unfinished,Windows
- Has fireplace: No
Interior area
- Total structure area: 2,894
- Total interior livable area: 2,894 sqft
- Finished area above ground: 2,894
- Finished area below ground: 0
Video & virtual tour
Property
Parking
- Total spaces: 4
- Parking features: Garage Faces Front, Inside Entrance, Concrete, Attached, Driveway
- Attached garage spaces: 2
- Uncovered spaces: 2
- Details: Garage Sqft: 440
Accessibility
- Accessibility features: Accessible Doors, Accessible Hallway(s)
Features
- Levels: Three
- Stories: 3
- Patio & porch: Porch
- Exterior features: Sidewalks, Play Area
- Pool features: Community
Lot
- Size: 7,841 Square Feet
Details
- Additional structures: Above Grade, Below Grade
- Parcel number: 08 8D011200000000
- Zoning: 101
- Special conditions: Standard
- Other equipment: Negotiable
Construction
Type & style
- Home type: SingleFamily
- Architectural style: Colonial
- Property subtype: Single Family Residence
Materials
- Vinyl Siding
- Foundation: Concrete Perimeter
- Roof: Architectural Shingle
Condition
- Excellent
- New construction: No
- Year built: 2023
Details
- Builder model: Briar
- Builder name: Lennar
Utilities & green energy
- Electric: 200+ Amp Service
- Sewer: Public Sewer
- Water: Public
- Utilities for property: Cable Connected, Phone, Underground Utilities, Cable, Satellite Internet Service
Community & HOA
Community
- Features: Pool
- Security: Exterior Cameras, Security System
- Subdivision: Shenandoah Springs
HOA
- Has HOA: Yes
- Amenities included: Basketball Court, Common Grounds, Community Center, Jogging Path, Lake, Picnic Area, Pool, Tot Lots/Playground
- Services included: Common Area Maintenance, Pool(s), Recreation Facility, Snow Removal
- HOA fee: $40 monthly
Location
- Region: Ranson
Financial & listing details
- Price per square foot: $173/sqft
- Tax assessed value: $246,300
- Annual tax amount: $3,446
- Date on market: 4/30/2026
- Listing agreement: Exclusive Right To Sell
- Listing terms: Bank Portfolio,Cash,Contract,Conventional,FHA,USDA Loan,VA Loan
- Inclusions: Seller Can Include Furnishings With Separate Sale Agreement Between Parties
- Ownership: Fee Simple
- Road surface type: Paved
Estimated market value
Zestimate®
$494,600
Estimated sales range
$470,000 - $519,000
Rent Zestimate®
$2,857/mo
Price history
| Date | Event | Price |
|---|---|---|
| 7/5/2026 | Pending sale | $499,900$173/sqft |
Source: | ||
| 6/8/2026 | Price change | $499,900-4.8%$173/sqft |
Source: | ||
| 5/17/2026 | Price change | $524,900-2.8%$181/sqft |
Source: | ||
| 5/7/2026 | Price change | $539,900-1.8%$187/sqft |
Source: | ||
| 5/1/2026 | Listed for sale | $549,900+92%$190/sqft |
Source: | ||
| 11/12/2025 | Listing removed | $286,390$99/sqft |
Source: | ||

| 10/22/2025 | Listed for sale | $286,390-35.7%$99/sqft |
Source: | ||
| 8/7/2023 | Sold | $445,140$154/sqft |
Source: | ||
| 7/13/2023 | Contingent | $445,140-0.2%$154/sqft |
Source: | ||
| 5/19/2023 | Listed for sale | $445,990$154/sqft |
Source: | ||
Public tax history
| Year | Property taxes | Tax assessment |
|---|---|---|
| 2025 | $3,448 +6.9% | $246,300 +8.5% |
| 2024 | $3,226 | $227,100 |
Find assessor info on the county website
Monthly payment
Est. payment
Payment breakdown
Explore the cost of this home by adjusting the details. Changes won't be saved.Climate risks
Neighborhood: 25438
Nearby schools
GreatSchools rating
- 4/10Driswood Elementary SchoolGrades: PK-5Distance: 2.3 mi
- 6/10Wildwood Middle SchoolGrades: 6-8Distance: 3.5 mi
- 7/10Jefferson High SchoolGrades: 9-12Distance: 3.2 mi
Schools provided by the listing agent
- High: Jefferson
- District: Jefferson County Schools
Source: Bright MLS. This data may not be complete. We recommend contacting the local school district to confirm school assignments for this home.
- $13,100-- bd-- ba-- sqftShort Branch Dr, Ranson, WV 25438Off Market
Save - $462,3905 bd4 ba3.6k sqft226 Short Branch Dr, Ranson, WV 25438Sold
Save 
- $301,6902 bd4 ba1.2k sqft51 Short Branch Rd LOT 124, Ranson, WV 25438Sold
Save 
- $16,000-- bd-- ba-- sqftShort Branch Dr, Ranson, WV 25438Off Market
Save - $456,7905 bd4 ba2.9k sqft211 Short Branch Rd, Ranson, WV 25438Sold
Save - $521,0005 bd4 ba4.1k sqft250 Short Branch Dr, Ranson, WV 25438Sold
Save - $13,400-- bd-- ba-- sqftShort Branch Dr, Ranson, WV 25438Off Market
Save - $13,300-- bd-- ba-- sqftShallow Creek Dr, Ranson, WV 25438Off Market
Save
A local agent can set up tours, give advice and negotiate with sellers.
Contact agent