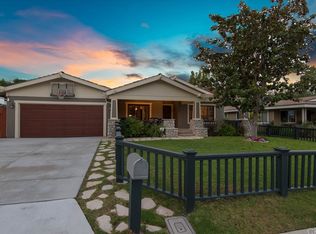
Ideally positioned on a quiet, one-block street in coveted Eastside Costa Mesa, this charming single-level residence presents a rare opportunity in today’s market. Thoughtfully designed with a seamless blend of indoor comfort and outdoor living, the home features three bedrooms, two bathrooms, and an open-concept floor plan perfect for modern living and entertaining. From the moment you arrive, the inviting covered front porch sets the tone—an ideal setting for morning coffee or unwinding in the evening. Inside, the home welcomes you with a spacious great room with vaulted ceiling centered around a wood-burning fireplace, a casual dining area, and a well-appointed kitchen outfitted with a mix of butcher block and slab countertops for a warm, yet functional culinary space. One of the three bedrooms features interior French doors, offering flexibility as a home office, den, or guest space. The rear entertaining area continues the home’s appeal with a generous covered patio that looks out onto mature landscaping, creating a peaceful and private setting for dining al fresco or gathering with friends. The expansive backyard also includes a raised planter for growing what you prefer, a detached shed with electricity and flooring that could be an office, gym or additional storage, and a sizable grassy area perfect for play or relaxation. Additional highlights include fresh interior paint, dual-pane windows, ceiling fans throughout, and a two-car garage with built-in storage. Ideally located just moments from award-winning schools, the boutiques and eateries of 17th Street, Newport Harbor, and the renowned beaches of the Newport Peninsula, this is an exceptional opportunity to enjoy the Eastside lifestyle in one of the area’s most desirable pockets.
Sold for $1,925,000
Listed by: Arbor Real Estate • Matt Perry • Contact: 949-233-8161
Bought with: Innovate Realty, Inc.
Tax assessed value
$1,925,000
241 Sierks St, Costa Mesa, CA 92627
3beds
1,242sqft
Single Family Residence
Built in 1962
6,930 Square Feet Lot
$1,948,300 Zestimate®
$1,550/sqft
$6,015 Estimated rent
Home value
$1,948,300
$1.79M - $2.12M
$6,015/mo
Zestimate® history
Owner options
List your home for rent
$6,015/mo
Rent Zestimate®
Find your next renter with Zillow Rental Manager. Plus, with online applications, you can quickly screen prospective tenants – for free.
$6,015/mo
Rent Zestimate®
Refinance and save
$12,085/mo
Est. payment
Refinancing to a lower rate could help reduce your monthly payments and save thousands over the life of the loan.
$12,085/mo
Est. payment
Explore your selling options
Work with a Zillow partner agent
Leverage their expertise and Zillow's premium Showcase listings to get your home seen by more buyers.
Get startedList with your own agent
Get your home in front of millions of buyers by listing it on Zillow.
Learn how to do itSell it yourself
Take full control of how buyers see your home on Zillow by listing For Sale by Owner (FSBO).
List your homeWhat's special
Wood-burning fireplaceMature landscapingFresh interior paintRaised planterDetached shed with electricityInviting covered front porchVaulted ceiling
Zillow last checked:
Listing updated:
Listed by:
Matt Perry DRE #01192690 949-233-8161,
Arbor Real Estate
Bought with:
Cierra DeVille, DRE #02048227
Innovate Realty, Inc.
Source: CRMLS,MLS#: LG25139930 Originating MLS: California Regional MLS
Originating MLS: California Regional MLSFacts & features
Interior
Bedrooms & bathrooms
- Bedrooms: 3
- Bathrooms: 2
- Full bathrooms: 1
- 3/4 bathrooms: 1
- Main level bathrooms: 2
- Main level bedrooms: 3
Rooms
- Room types: Bedroom, Great Room, Living Room, Primary Bathroom, Primary Bedroom
Primary bedroom
- Features: Main Level Primary
Bedroom
- Features: All Bedrooms Down
Bedroom
- Features: Bedroom on Main Level
Bathroom
- Features: Full Bath on Main Level, Granite Counters, Remodeled, Soaking Tub, Separate Shower, Tub Shower, Upgraded
Kitchen
- Features: Kitchen/Family Room Combo, Quartz Counters
Heating
- Forced Air, Natural Gas
Cooling
- None
Appliances
- Included: Dishwasher, Electric Oven, Freezer, Gas Cooktop, Disposal, Gas Range, Gas Water Heater, Refrigerator, Range Hood, Water To Refrigerator, Water Heater
- Laundry: Washer Hookup, Electric Dryer Hookup, Gas Dryer Hookup, In Garage
Features
- Built-in Features, Breakfast Area, Ceiling Fan(s), Cathedral Ceiling(s), Granite Counters, Open Floorplan, Pantry, Quartz Counters, Stone Counters, Recessed Lighting, Storage, All Bedrooms Down, Bedroom on Main Level, Main Level Primary
- Flooring: Carpet, Tile
- Doors: Sliding Doors
- Windows: Double Pane Windows
- Has fireplace: Yes
- Fireplace features: Gas, Living Room, Wood Burning
- Common walls with other units/homes: No Common Walls
Interior area
- Total interior livable area: 1,242 sqft
Property
Parking
- Total spaces: 2
- Parking features: Door-Single, Driveway, Garage
- Attached garage spaces: 2
Accessibility
- Accessibility features: No Stairs
Features
- Levels: One
- Stories: 1
- Entry location: 1
- Patio & porch: Concrete, Covered, Front Porch, Patio
- Pool features: None
- Spa features: None
- Fencing: Wood
- Has view: Yes
- View description: None
Lot
- Size: 6,930 Square Feet
- Features: Back Yard, Front Yard, Garden, Sprinklers In Rear, Sprinklers In Front, Lawn, Landscaped, Level, Near Park, Near Public Transit, Rectangular Lot, Sprinklers Timer, Sprinkler System, Yard
Details
- Additional structures: Outbuilding, Shed(s)
- Parcel number: 42620116
- Special conditions: Trust
Construction
Type & style
- Home type: SingleFamily
- Architectural style: Traditional
- Property subtype: Single Family Residence
Materials
- Frame, Stucco
- Foundation: Slab
- Roof: Composition
Condition
- Turnkey
- New construction: No
- Year built: 1962
Utilities & green energy
- Electric: 220 Volts in Garage
- Sewer: Public Sewer
- Water: Public
- Utilities for property: Cable Available, Electricity Connected, Natural Gas Connected, Phone Available, Sewer Connected, Water Connected
Community & HOA
Community
- Features: Curbs, Gutter(s), Storm Drain(s), Street Lights, Park
- Security: Carbon Monoxide Detector(s), Smoke Detector(s)
- Subdivision: Eastside Central (Eccm)
Location
- Region: Costa Mesa
Financial & listing details
- Price per square foot: $1,550/sqft
- Tax assessed value: $1,925,000
- Date on market: 6/25/2025
- Cumulative days on market: 7 days
- Listing terms: Cash,Cash to New Loan
Price history
| Date | Event | Price |
|---|---|---|
| 7/16/2025 | Sold | $1,925,000+13.3%$1,550/sqft |
Source:  CRMLS #LG25139930 Report a problem CRMLS #LG25139930 Report a problem | ||
| 7/10/2025 | Pending sale | $1,699,000$1,368/sqft |
Source: CRMLS #LG25139930 Report a problem | ||
| 7/3/2025 | Contingent | $1,699,000$1,368/sqft |
Source: CRMLS #LG25139930 Report a problem | ||
| 6/25/2025 | Listed for sale | $1,699,000$1,368/sqft |
Source: CRMLS #LG25139930 Report a problem | ||
Public tax history
| Year | Property taxes | Tax assessment |
|---|---|---|
| 2026 | -- | $1,925,000 +2636.5% |
| 2025 | $1,826 +5.1% | $70,345 +2% |
| 2024 | $1,738 +6.7% | $68,966 +2% |
| 2023 | $1,628 +9.3% | $67,614 +2% |
| 2022 | $1,490 +6.6% | $66,289 +2% |
| 2021 | $1,398 +2% | $64,990 +1% |
| 2020 | $1,370 | $64,324 +2% |
| 2019 | $1,370 +2.2% | $63,063 +2% |
| 2018 | $1,340 +3.3% | $61,827 +2% |
| 2017 | $1,298 | $60,615 +2% |
| 2016 | $1,298 +1.6% | $59,427 +1.5% |
| 2015 | $1,278 +2.9% | $58,535 +2% |
| 2014 | $1,241 | $57,389 +0.5% |
| 2013 | -- | $57,130 +2% |
| 2012 | -- | $56,010 +2% |
| 2011 | -- | $54,912 +0.8% |
| 2010 | -- | $54,502 -0.2% |
| 2009 | -- | $54,632 +2% |
| 2008 | -- | $53,561 +2% |
| 2007 | -- | $52,511 +2% |
| 2006 | -- | $51,482 +2% |
| 2005 | -- | $50,473 +2% |
| 2004 | -- | $49,484 +1.9% |
| 2003 | -- | $48,578 +2% |
| 2002 | -- | $47,626 +2% |
| 2001 | $706 +3.6% | $46,693 +2% |
| 2000 | $681 | $45,778 |
Find assessor info on the county website
Neighborhood: 92627
Nearby homes
- $1,925,4003 bd2 ba1.5k sqft237 Sierks St, Costa Mesa, CA 92627Off Market
- $2,183,3003 bd2 ba1.5k sqft245 Sierks St, Costa Mesa, CA 92627Off Market
- $1,294,4002 bd1 ba720 sqft233 Sierks St, Costa Mesa, CA 92627Off Market
- $2,524,4006 bd4 ba3.2k sqft251 Sierks St, Costa Mesa, CA 92627Off Market
- $2,821,1003 bd3 ba2.7k sqft244 E 20th St, Costa Mesa, CA 92627Off Market
- $2,824,6003 bd2 ba2.6k sqft236 E 20th St, Costa Mesa, CA 92627Off Market
- $2,418,3003 bd2 ba1.8k sqft248 E 20th St, Costa Mesa, CA 92627Off Market
- $2,342,8004 bd3 ba2.5k sqft2033 Westminster Ave, Costa Mesa, CA 92627Off Market
Nearby schools
GreatSchools rating
- NAWoodland Elementary SchoolGrades: K-2Distance: 0.3 mi
- 9/10Horace Ensign Intermediate SchoolGrades: 7-8Distance: 1.7 mi
- 9/10Newport Harbor High SchoolGrades: 9-12Distance: 1.4 mi
Schools provided by the listing agent
- Elementary: Kaiser
- Middle: Ensign
- High: Newport Harbor
Source: CRMLS. This data may not be complete. We recommend contacting the local school district to confirm school assignments for this home.
Get a cash offer in 3 minutes
Find out how much your home could sell for in as little as 3 minutes with a no-obligation cash offer.
Estimated market value
$1,948,300
Get a cash offer in 3 minutes
Find out how much your home could sell for in as little as 3 minutes with a no-obligation cash offer.
Estimated market value
$1,948,300
- California
- Orange County
- Costa Mesa
- 92627
- 241 Sierks St
Nearby cities
Nearby zip codes
Other Costa Mesa Topics
