Skip main navigation
Sold
  • $699,000

    241 Skamania Mines Rd, Washougal, WA 98671

    4beds
    2,920sqft
    Residential, Single Family Residence
    Built in 1978
    4.05 Acres Lot
    $697,200 Zestimate®
    $239/sqft
    $4,146 Estimated rent

    Home value

    $697,200

    $662,000 - $732,000

    $4,146/mo

    Zestimate® history
    Loading
    Loading...

    Owner options

    List your home for rent

    $4,146/mo

    Rent Zestimate®

    Find your next renter with Zillow Rental Manager. Plus, with online applications, you can quickly screen prospective tenants – for free.

    Learn more

    $4,146/mo

    Rent Zestimate®

    Refinance and save

    $4,203/mo

    Est. payment

    Refinancing to a lower rate could help reduce your monthly payments and save thousands over the life of the loan.

    See today's rates

    $4,203/mo

    Est. payment

    Explore your selling options

    Work with a Zillow partner agent

    Leverage their expertise and Zillow's premium Showcase listings to get your home seen by more buyers.

    Get started

    List with your own agent

    Get your home in front of millions of buyers by listing it on Zillow.

    Learn how to do it

    Sell it yourself

    Take full control of how buyers see your home on Zillow by listing For Sale by Owner (FSBO).

    List your home

    What's special

    Open loftWraparound deckMain-level primary suiteTwo stunning rock fireplacesOpen-concept designPeaceful country settingEndless privacy
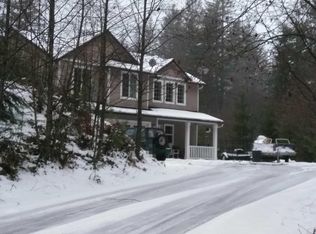
    Custom-built Mid-Century Modern retreat on 4 private, wooded acres with two legal lots in a beautiful treed setting Beautifully remodeled from top to bottom, this like-new home offers approximately 3000 square feet of living space, upgrades include new cabinetry, quartz countertops, stainless steel appliances, luxury vinyl plank flooring, and updated fixtures throughout, blending timeless architecture with modern finishes. Soaring vaulted beamed ceilings, two stunning rock fireplaces, and an open-concept design create an inviting space for everyday living. The main-level primary suite offers convenience, while the open loft and additional bedrooms provide room for everyone. The daylight basement features separate living quarters with its own entrance, bedroom, kitchen, and laundry—ideal for multi-generational living or guests. Enjoy the peaceful country setting from the wraparound deck, with a detached garage/shop and endless privacy just minutes from town.

    Zillow last checked:

    Listing updated:

    Listed by:

    Kathy Dessimoz 360-721-4031,

    Windermere Northwest Living

    Bought with:

    Kelyn Black, 23004427

    Worth Clark Realty

    Source: RMLS (OR),MLS#: 564442261MLS Logo

    Facts & features

    Interior

    Bedrooms & bathrooms
    • Bedrooms: 4
    • Bathrooms: 2
    • Full bathrooms: 2
    • Main level bathrooms: 1
    Rooms
    • Room types: 2nd Kitchen, Bedroom 4, Guest Quarters, Bedroom 2, Bedroom 3, Dining Room, Family Room, Kitchen, Living Room, Primary Bedroom
    Primary bedroom
    • Features: Laminate Flooring
    • Level: Main
    Bedroom 2
    • Features: Wallto Wall Carpet
    • Level: Upper
    Bedroom 3
    • Features: Wallto Wall Carpet
    • Level: Upper
    Bedroom 4
    • Level: Lower
    Dining room
    • Level: Main
    Family room
    • Level: Lower
    Kitchen
    • Features: Dishwasher, Free Standing Range, Quartz
    • Level: Main
    Living room
    • Features: Beamed Ceilings, Living Room Dining Room Combo, Laminate Flooring, Vaulted Ceiling
    • Level: Main
    Heating
    • Mini Split
    Cooling
    • Has cooling: Yes
    Appliances
    • Included: Dishwasher, Free-Standing Range, Range Hood, Stainless Steel Appliance(s), Electric Water Heater
    • Laundry: Laundry Room
    Features
    • Ceiling Fan(s), High Ceilings, Quartz, Vaulted Ceiling(s), Beamed Ceilings, Living Room Dining Room Combo
    • Flooring: Laminate, Luxury Vinyl Plank, Wall to Wall Carpet
    • Windows: Double Pane Windows, Vinyl Frames
    • Basement: Daylight,Full,Separate Living Quarters Apartment Aux Living Unit
    • Number of fireplaces: 2
    • Fireplace features: Wood Burning
    Interior area
    • Total structure area: 2,920
    • Total interior livable area: 2,920 sqft

    Property

    Parking
    • Total spaces: 2
    • Parking features: Driveway, RV Access/Parking, RV Boat Storage, Detached
    • Garage spaces: 2
    • Has uncovered spaces: Yes
    Features
    • Stories: 3
    • Patio & porch: Deck
    • Exterior features: Yard
    • Has view: Yes
    • View description: Trees/Woods
    Lot
    • Size: 4.05 Acres
    • Features: Level, Private, Secluded, Trees, Wooded, Acres 3 to 5
    Details
    • Additional structures: Outbuilding, RVBoatStorage, SecondGarage, SeparateLivingQuartersApartmentAuxLivingUnit
    • Parcel number: 02051800040000
    • Zoning: 11

    Construction

    Type & style
    • Home type: SingleFamily
    • Architectural style: Custom Style,Mid Century Modern
    • Property subtype: Residential, Single Family Residence
    Materials
    • Wood Siding
    • Foundation: Concrete Perimeter
    • Roof: Composition
    Condition
    • Updated/Remodeled
    • New construction: No
    • Year built: 1978

    Utilities & green energy

    • Sewer: Septic Tank
    • Water: Well

    Community & HOA

    HOA
    • Has HOA: No
    Location
    • Region: Washougal

    Financial & listing details

    • Price per square foot: $239/sqft
    • Tax assessed value: $406,300
    • Annual tax amount: $4,338
    • Date on market: 7/4/2026
    • Cumulative days on market: 4 days
    • Listing terms: Cash,Conventional,VA Loan

    Price history

    DateEventPrice
    8/4/2026Sold$699,000$239/sqft
    Source: RMLS (OR) #564442261 Report a problem
    7/8/2026Pending sale$699,000+7.7%$239/sqft
    Source: RMLS (OR) #564442261 Report a problem
    7/4/2026Listed for sale$649,000+462.1%$222/sqft
    Source: RMLS (OR) #564442261 Report a problem
    8/13/2025Sold$115,467$40/sqft
    Source: Public Record Report a problem

    Public tax history

    YearProperty taxesTax assessment
    2024$4,039 +1116.4%$406,300 +13.4%
    2023$332 +0.2%$358,200 +8.8%
    2022$331 $329,300 +29.2%
    2021-- $254,900 +10.9%
    2020$428 +1%$229,900
    2019$424 -2.1%$229,900 +17.1%
    2018$433 -7.5%$196,400 +4.2%
    2017$469 $188,500 +10.2%
    2015$469 $171,000
    2013$469 $171,000 -6.7%
    2011-- $183,200
    2010-- $183,200
    Find assessor info on the county website

    Neighborhood: 98671

    Nearby schools

    GreatSchools rating
    Schools provided by the listing agent
    • Elementary: Cape/Skye
    • Middle: Canyon Creek
    • High: Washougal

    Source: RMLS (OR). This data may not be complete. We recommend contacting the local school district to confirm school assignments for this home.

    Get a cash offer in 3 minutes
    Find out how much your home could sell for in as little as 3 minutes with a no-obligation cash offer.
    Estimated market value
    $697,200
    Get a cash offer in 3 minutes
    Find out how much your home could sell for in as little as 3 minutes with a no-obligation cash offer.
    Estimated market value
    $697,200