MOTIVATED SELLER!! Welcome to our new Striking 4/3/2 home in the peaceful Whisper neighborhood. This home is spacious and has plenty to offer you. There are two living areas; the primary living room on the main level with very high ceilings and lots of natural light. The secondary living area can be versatile for what you may need: office space, game room, second living room for kiddos and is carpeted. There are two bedrooms down and two bedrooms upstairs. The primary bedroom is down with an awesome walk in closet and has attached bathroom featuring oversized shower and double vanity. The kitchen features stainless steel appliances, gorgeous granite countertop, gas cooking and beautiful subway tile. In the living areas downstairs you have elegant luxury vinyl wood flooring. Outdoors you are going to love the covered patio that is ready for those summertime BBQ's with family or friends. There is a full sprinkler system in place. Don't miss your opportunity to own this Gem of a home!
Closed
Price Unknown
241 Sky Meadows Cir, San Marcos, TX 78666
4beds
2,560sqft
Single Family Residence
Built in 2021
6,625 Square Feet Lot
$332,100 Zestimate®
$--/sqft
$2,547 Estimated rent
Home value
$332,100
$315,000 - $349,000
$2,547/mo
Zestimate® history
Owner options
List your home for rent
$2,547/mo
Rent Zestimate®
Find your next renter with Zillow Rental Manager. Plus, with online applications, you can quickly screen prospective tenants – for free.
$2,547/mo
Rent Zestimate®
Refinance and save
Refinancing to a lower rate could help reduce your monthly payments and save thousands over the life of the loan.
Explore your selling options
Work with a Zillow partner agent
Leverage their expertise and Zillow's premium Showcase listings to get your home seen by more buyers.
Get startedList with your own agent
Get your home in front of millions of buyers by listing it on Zillow.
Learn how to do itSell it yourself
Take full control of how buyers see your home on Zillow by listing For Sale by Owner (FSBO).
List your homeWhat's special
Zillow last checked:
Listing updated:
Listed by:
Brianna Hodges (210)389-5266,
Option One Real Estate
Bought with:
NON-MEMBER AGENT
Non Member Office
Source: Central Texas MLS,MLS#: 511626 Originating MLS: Four Rivers Association of REALTORS
Originating MLS: Four Rivers Association of REALTORSFacts & features
Interior
Bedrooms & bathrooms
- Bedrooms: 4
- Bathrooms: 3
- Full bathrooms: 3
Primary bedroom
- Level: Main
- Dimensions: 17x14
Bedroom 2
- Level: Main
- Dimensions: 11x10
Bedroom 3
- Level: Upper
- Dimensions: 11x11
Bedroom 4
- Level: Upper
- Dimensions: 11x11
Primary bathroom
- Level: Main
- Dimensions: 10x10
Dining room
- Level: Main
- Dimensions: 10x8
Kitchen
- Level: Main
- Dimensions: 10x14
Kitchen
- Level: Main
- Dimensions: 10x14
Living room
- Level: Main
- Dimensions: 18x17
Living room
- Features: Multiple Living Areas
- Level: Upper
- Dimensions: 18x20
Heating
- Central
Cooling
- Central Air, 1 Unit
Appliances
- Included: Dishwasher, Disposal, Gas Range, Gas Water Heater, Oven, Plumbed For Ice Maker, Some Gas Appliances, Microwave
- Laundry: Washer Hookup, Gas Dryer Hookup, Inside, Main Level, Laundry Room
Features
- Attic, Carbon Monoxide Detector, Double Vanity, Entrance Foyer, Game Room, High Ceilings, Primary Downstairs, Main Level Primary, Open Floorplan, Pull Down Attic Stairs, Recessed Lighting, Smart Home, Separate Shower, Smart Thermostat, Tub Shower, Wired for Data, Walk-In Closet(s), Breakfast Bar, Eat-in Kitchen, Granite Counters, Kitchen Island
- Flooring: Carpet, Vinyl
- Windows: Double Pane Windows
- Attic: Pull Down Stairs,Partially Floored
- Has fireplace: No
- Fireplace features: None
Interior area
- Total interior livable area: 2,560 sqft
Property
Parking
- Total spaces: 2
- Parking features: Attached, Garage
- Attached garage spaces: 2
Features
- Levels: Two
- Stories: 2
- Patio & porch: Covered, Patio
- Exterior features: Covered Patio, Rain Gutters
- Pool features: Community, In Ground
- Fencing: Back Yard,Masonry,Privacy
- Has view: Yes
- View description: None
- Body of water: None
Lot
- Size: 6,625 Square Feet
Details
- Parcel number: R174420
Construction
Type & style
- Home type: SingleFamily
- Architectural style: Traditional
- Property subtype: Single Family Residence
Materials
- HardiPlank Type, Masonry, Stone Veneer
- Foundation: Slab
- Roof: Composition,Shingle
Condition
- Resale
- Year built: 2021
Details
- Builder name: DR Horton
Utilities & green energy
- Sewer: Public Sewer
- Water: Public
- Utilities for property: Electricity Available, Natural Gas Available, Trash Collection Public
Community & HOA
Community
- Features: Playground, Trails/Paths, Community Pool, Curbs, Street Lights, Sidewalks
- Security: Prewired, Smoke Detector(s)
- Subdivision: Whisper Mixed Use Sub Ph 1a
HOA
- Has HOA: Yes
Location
- Region: San Marcos
Financial & listing details
- Tax assessed value: $385,770
- Date on market: 6/15/2023
- Cumulative days on market: 90 days
- Listing agreement: Exclusive Right To Sell
- Listing terms: Cash,Conventional,FHA,Texas Vet,VA Loan
- Electric utility on property: Yes
Price history
| Date | Event | Price |
|---|---|---|
| 3/28/2025 | Listing removed | $2,450$1/sqft |
Source: Unlock MLS #5139520 Report a problem | ||
| 3/20/2025 | Listed for rent | $2,450$1/sqft |
Source: Unlock MLS #5139520 Report a problem | ||
| 10/23/2023 | Pending sale | $387,999$152/sqft |
Source:  Central Texas MLS #511626 Report a problem Central Texas MLS #511626 Report a problem | ||
| 9/27/2023 | Sold | -- |
Source: Central Texas MLS #511626 Report a problem | ||
| 9/13/2023 | Contingent | $387,999$152/sqft |
Source: Central Texas MLS #511626 Report a problem | ||
| 8/24/2023 | Pending sale | $387,999$152/sqft |
Source: Central Texas MLS #511626 Report a problem | ||
| 7/13/2023 | Price change | $387,999-3%$152/sqft |
Source: Central Texas MLS #511626 Report a problem | ||
| 6/26/2023 | Price change | $400,000-2.4%$156/sqft |
Source: Central Texas MLS #511626 Report a problem | ||
| 6/15/2023 | Listed for sale | $410,000$160/sqft |
Source: Central Texas MLS #511626 Report a problem | ||
Public tax history
| Year | Property taxes | Tax assessment |
|---|---|---|
| 2025 | -- | $385,770 +2.9% |
| 2024 | $9,036 +38.8% | $375,000 +14.8% |
| 2023 | $6,508 -7.4% | $326,645 +10% |
| 2022 | $7,028 +334.2% | $296,950 +489.2% |
| 2021 | $1,619 | $50,400 |
Find assessor info on the county website
Neighborhood: 78666
Nearby homes
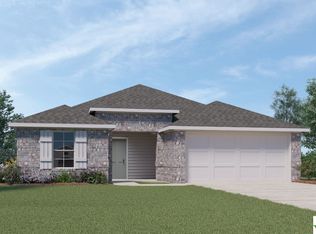
- $--3 bd2 ba1.6k sqft237 Sky Meadows Cir, San Marcos, TX 78666Sold
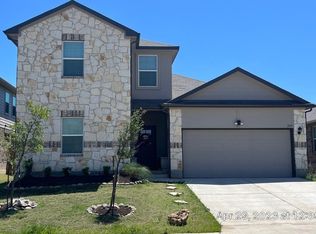
- $310,8004 bd3 ba2.1k sqft249 Sky Meadows Cir, San Marcos, TX 78666Off Market
- $264,2003 bd2 ba1.4k sqft233 Sky Meadows Cir, San Marcos, TX 78666Off Market

- $270,200-- bd-- ba1.6k sqft127 Sky Meadows Cir, San Marcos, TX 78666Off Market
- $289,000-- bd-- ba1.8k sqft123 Sky Meadows Cir, San Marcos, TX 78666Off Market
- $296,1004 bd2 ba1.8k sqft131 Sky Meadows Cir, San Marcos, TX 78666Off Market
- $275,8004 bd2 ba1.7k sqft253 Sky Meadows Cir, San Marcos, TX 78666Off Market
- $331,2004 bd3 ba2.5k sqft119 Sky Meadows Cir, San Marcos, TX 78666Off Market
Nearby schools
GreatSchools rating
- 5/10Hemphill Elementary SchoolGrades: PK-5Distance: 3.1 mi
- 5/10Laura B Wallace Middle SchoolGrades: 6-8Distance: 4.6 mi
- 5/10Jack C Hays High SchoolGrades: 9-12Distance: 7.4 mi
Schools provided by the listing agent
- Elementary: Hemphill Elementary
- Middle: Wallace Middle School
- High: Hays High School
- District: Hays Cisd
Source: Central Texas MLS. This data may not be complete. We recommend contacting the local school district to confirm school assignments for this home.
Get a cash offer in 3 minutes
Find out how much your home could sell for in as little as 3 minutes with a no-obligation cash offer.
Estimated market value
$332,100
Get a cash offer in 3 minutes
Find out how much your home could sell for in as little as 3 minutes with a no-obligation cash offer.
Estimated market value
$332,100
- Texas
- Hays County
- San Marcos
- 78666
- 241 Sky Meadows Cir
Nearby cities
Nearby neighborhoods
Nearby zip codes
Other San Marcos Topics
