Skip main navigation
Closed
  • $474,990

    241 Snowdrop Trl, Waconia, MN 55387

    4beds
    2,442sqft
    Single Family Residence
    Built in 2024
    7,405 Square Feet Lot
    $480,300 Zestimate®
    $195/sqft
    $3,135 Estimated rent

    Home value

    $480,300

    $442,000 - $524,000

    $3,135/mo

    Zestimate® history
    Loading
    Loading...

    Owner options

    List your home for rent

    $3,135/mo

    Rent Zestimate®

    Find your next renter with Zillow Rental Manager. Plus, with online applications, you can quickly screen prospective tenants – for free.

    Learn more

    $3,135/mo

    Rent Zestimate®

    Refinance and save

    $2,933/mo

    Est. payment

    Refinancing to a lower rate could help reduce your monthly payments and save thousands over the life of the loan.

    See today's rates

    $2,933/mo

    Est. payment

    Explore your selling options

    Work with a Zillow partner agent

    Leverage their expertise and Zillow's premium Showcase listings to get your home seen by more buyers.

    Get started

    List with your own agent

    Get your home in front of millions of buyers by listing it on Zillow.

    Learn how to do it

    Sell it yourself

    Take full control of how buyers see your home on Zillow by listing For Sale by Owner (FSBO).

    List your home

    What's special

    Four bedroomsEndless primary suiteWide open spacesPair of bathroomsBeautiful walkout lotLoft area
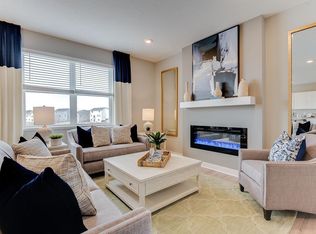
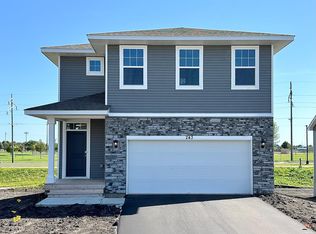
    Ask how you can receive a 5.99% Conventional or 5.5% VA/FHA fixed 30-year interest rate on this home. Welcome to this beautiful new community that is on the edge of downtown Waconia! Walking distance to the fairgrounds, across from the ball fields and middle school. A short drive to the hospital, movie theatre, many restaurants, shops and groceries! The Eldorado is stunning throughout, the home highlights the perfect combination of function and elegance within a layout that impresses from start to finish. Wide open spaces punctuate a main level with a kitchen/dining/living area that flow seamlessly together. The upper level is equally remarkable - as it features four bedrooms (including an endless primary suite!!), a pair of bathrooms, laundry and a loft area which is sure to become favorite hangout spot for the entire family!!! The lower level has a finished room on this beautiful walkout lot! No HOA's!

    Zillow last checked:

    Listing updated:

    Listed by:

    Amy Eileen Battis 612-387-2259,

    D.R. Horton, Inc.

    Bought with:

    Jacqueline Day and Partners

    Edina Realty, Inc.

    Source: NorthstarMLS as distributed by MLS GRID,MLS#: 6580231MLS Logo

    Facts & features

    Interior

    Bedrooms & bathrooms
    • Bedrooms: 4
    • Bathrooms: 3
    • Full bathrooms: 1
    • 3/4 bathrooms: 1
    • 1/2 bathrooms: 1
    Bedroom
    • Level: Upper
    • Area: 168 Square Feet
    • Dimensions: 14x12
    Bedroom 2
    • Level: Upper
    • Area: 130 Square Feet
    • Dimensions: 13x10
    Bedroom 3
    • Level: Upper
    • Area: 121 Square Feet
    • Dimensions: 11x11
    Bedroom 4
    • Level: Upper
    • Area: 121 Square Feet
    • Dimensions: 11x11
    Dining room
    • Level: Main
    • Area: 117 Square Feet
    • Dimensions: 13x9
    Family room
    • Level: Main
    • Area: 192 Square Feet
    • Dimensions: 16x12
    Family room
    • Level: Lower
    • Area: 319.74 Square Feet
    • Dimensions: 14.6x21.9
    Kitchen
    • Level: Main
    • Area: 140 Square Feet
    • Dimensions: 14x10
    Laundry
    • Level: Upper
    • Area: 42 Square Feet
    • Dimensions: 7x6
    Loft
    • Level: Upper
    • Area: 143 Square Feet
    • Dimensions: 13x11
    Heating
    • Forced Air, Humidifier
    Cooling
    • Central Air
    Appliances
    • Included: Air-To-Air Exchanger, Dishwasher, Disposal, Humidifier, Range, Stainless Steel Appliance(s), Tankless Water Heater
    • Laundry: Electric Dryer Hookup, Laundry Room, Upper Level, Washer Hookup
    Features
    • Basement: Drain Tiled,Partially Finished,Sump Pump,Walk-Out Access
    • Number of fireplaces: 1
    • Fireplace features: Electric
    Interior area
    • Total structure area: 2,442
    • Total interior livable area: 2,442 sqft
    • Finished area above ground: 2,103
    • Finished area below ground: 339

    Property

    Parking
    • Total spaces: 2
    • Parking features: Attached
    • Attached garage spaces: 2
    Accessibility
    • Accessibility features: None
    Features
    • Levels: More Than 2 Stories
    • Fencing: None
    Lot
    • Size: 7,405 Square Feet
    • Dimensions: 63 x 129 x 53 x 133
    • Features: Sod Included in Price
    Details
    • Foundation area: 841
    • Parcel number: 754720610
    • Zoning description: Residential-Single Family

    Construction

    Type & style
    • Home type: SingleFamily
    • Property subtype: Single Family Residence
    Materials
    • Roof: Age 8 Years or Less,Architectural Shingle,Asphalt,Pitched
    Condition
    • New construction: Yes
    • Year built: 2024
    Details
    • Builder name: D.R. HORTON

    Utilities & green energy

    • Electric: Circuit Breakers, 200+ Amp Service
    • Gas: Natural Gas
    • Sewer: City Sewer/Connected
    • Water: City Water/Connected

    Community & HOA

    Community
    • Subdivision: The Fields
    HOA
    • Has HOA: No
    • HOA name: NO HOA
    Location
    • Region: Waconia

    Financial & listing details

    • Price per square foot: $195/sqft
    • Tax assessed value: $459,900
    • Annual tax amount: $894
    • Date on market: 8/2/2024
    • Cumulative days on market: 175 days

    Price history

    DateEventPrice
    12/30/2024Sold$474,990-0.8%$195/sqft
    Source: NorthstarMLS as distributed by MLS GRID #6580231 Report a problem
    12/14/2024Pending sale$479,000$196/sqft
    Source: NorthstarMLS as distributed by MLS GRID #6580231 Report a problem
    11/15/2024Price change$479,000-0.8%$196/sqft
    Source: NorthstarMLS as distributed by MLS GRID #6580231 Report a problem
    10/4/2024Price change$482,990-0.8%$198/sqft
    Source: NorthstarMLS as distributed by MLS GRID #6580231 Report a problem
    10/2/2024Price change$486,990-0.2%$199/sqft
    Source: DR Horton Report a problem
    8/14/2024Price change$487,990-0.8%$200/sqft
    Source: NorthstarMLS as distributed by MLS GRID #6580231 Report a problem
    7/26/2024Price change$491,990-0.6%$201/sqft
    Source: NorthstarMLS as distributed by MLS GRID #6501088 Report a problem
    7/7/2024Price change$494,990-1.4%$203/sqft
    Source: DR Horton Report a problem
    7/2/2024Price change$501,990+0.4%$206/sqft
    Source: DR Horton Report a problem
    6/20/2024Price change$499,990-1.2%$205/sqft
    Source: NorthstarMLS as distributed by MLS GRID #6501088 Report a problem
    6/7/2024Price change$505,990-0.4%$207/sqft
    Source: NorthstarMLS as distributed by MLS GRID #6501088 Report a problem
    4/4/2024Price change$507,990-1%$208/sqft
    Source: NorthstarMLS as distributed by MLS GRID #6501088 Report a problem
    3/2/2024Price change$513,360+1%$210/sqft
    Source: DR Horton Report a problem
    2/14/2024Listed for sale$508,235$208/sqft
    Source: DR Horton Report a problem

    Public tax history

    YearProperty taxesTax assessment
    2025$1,366 -12.4%$459,900 +240.7%
    2024$1,560 +74.5%$135,000
    2023$894 +179.4%$135,000 -10%
    2022$320 $150,000
    Find assessor info on the county website

    Neighborhood: 55387

    Nearby schools

    GreatSchools rating
    Get a cash offer in 3 minutes
    Find out how much your home could sell for in as little as 3 minutes with a no-obligation cash offer.
    Estimated market value
    $480,300
    Get a cash offer in 3 minutes
    Find out how much your home could sell for in as little as 3 minutes with a no-obligation cash offer.
    Estimated market value
    $480,300