Looking for space, flexibility, and room to grow? This home offers over 2,700 sq ft of living potential with multiple areas to relax, entertain, or customize to fit your needs.
Space, flexibility, and room to grow—this home offers it all. The main level features 1,604 sq ft of living space including 2 bedrooms, 2 full bathrooms, and a half bath, along with a comfortable living room, dining room, kitchen, eat-in kitchen, and a large back family room that could easily be converted into a 3rd bedroom if desired.
The basement offers 1,104 sq ft total, with 630 sq ft currently finished, including a spacious room perfect for a family room, game room, or entertainment area, plus a finished non-conforming bedroom. Two separate utility/storage areas provide plenty of additional storage space.
Outside, enjoy the back patio and fenced backyard, ideal for relaxing evenings, pets, or entertaining. A 2-car attached garage adds everyday convenience.
Recent updates include a new roof in 2023 and fresh exterior paint in May 2024. The stove and refrigerator stay, making this home move-in ready and waiting for its next owner.
Sold
Price Unknown
241 Southwest Dr, Chillicothe, MO 64601
2beds
2,234sqft
Single Family Residence
Built in 1965
9,147 Square Feet Lot
$225,500 Zestimate®
$--/sqft
$1,797 Estimated rent
Home value
$225,500
$214,000 - $237,000
$1,797/mo
Zestimate® history
Owner options
List your home for rent
$1,797/mo
Rent Zestimate®
Find your next renter with Zillow Rental Manager. Plus, with online applications, you can quickly screen prospective tenants – for free.
$1,797/mo
Rent Zestimate®
Refinance and save
Refinancing to a lower rate could help reduce your monthly payments and save thousands over the life of the loan.
Explore your selling options
Work with a Zillow partner agent
Leverage their expertise and Zillow's premium Showcase listings to get your home seen by more buyers.
Get startedList with your own agent
Get your home in front of millions of buyers by listing it on Zillow.
Learn how to do itSell it yourself
Take full control of how buyers see your home on Zillow by listing For Sale by Owner (FSBO).
List your homeWhat's special
Finished non-conforming bedroomStove and refrigerator stayDining roomBack patioLarge back family room
Zillow last checked:
Listing updated:
Listed by:
Brooklyn Anderson 660-973-0837,
RE/MAX Heritage
Bought with:
Chelsea Boyd, 2023044406
1st Class Real Estate KC
Source: Heartland MLS as distributed by MLS GRID,MLS#: 2607544
Facts & features
Interior
Bedrooms & bathrooms
- Bedrooms: 2
- Bathrooms: 3
- Full bathrooms: 2
- 1/2 bathrooms: 1
Bedroom 1
- Level: Main
Bedroom 2
- Level: Main
Bathroom 1
- Level: Main
Bathroom 2
- Level: Main
Dining room
- Level: Main
Other
- Level: Basement
Family room
- Level: Main
Half bath
- Level: Main
Kitchen
- Level: Main
Laundry
- Level: Main
Living room
- Level: Main
Other
- Level: Basement
Utility room
- Level: Basement
Utility room
- Level: Basement
Heating
- Natural Gas
Cooling
- Electric
Appliances
- Laundry: Main Level
Features
- Basement: Basement BR,Full
- Has fireplace: No
Interior area
- Total structure area: 2,234
- Total interior livable area: 2,234 sqft
- Finished area above ground: 1,604
- Finished area below ground: 630
Property
Parking
- Total spaces: 2
- Parking features: Attached, Off Street
- Attached garage spaces: 2
Features
- Patio & porch: Patio
- Fencing: Metal
Lot
- Size: 9,147 Square Feet
- Dimensions: 80 x 115
Details
- Parcel number: 1101.000210411.00
Construction
Type & style
- Home type: SingleFamily
- Property subtype: Single Family Residence
Materials
- Other
- Roof: Composition
Condition
- Year built: 1965
Utilities & green energy
- Sewer: Public Sewer
- Water: Public
Community & HOA
Community
- Subdivision: Other
HOA
- Has HOA: No
Location
- Region: Chillicothe
Financial & listing details
- Tax assessed value: $122,540
- Annual tax amount: $1,654
- Date on market: 3/17/2026
- Listing terms: Cash,Conventional,FHA,USDA Loan,VA Loan
- Ownership: Private
Price history
| Date | Event | Price |
|---|---|---|
| 5/14/2026 | Sold | -- |
Source:  Heartland MLS as distributed by MLS GRID #2607544 Report a problem Heartland MLS as distributed by MLS GRID #2607544 Report a problem | ||
| 4/16/2026 | Pending sale | $229,900$103/sqft |
Source: Heartland MLS as distributed by MLS GRID #2607544 Report a problem | ||
| 3/17/2026 | Listed for sale | $229,900+15%$103/sqft |
Source: Heartland MLS as distributed by MLS GRID #2607544 Report a problem | ||
| 8/30/2023 | Sold | -- |
Source:  Northeast Central AOR #33364 Report a problem Northeast Central AOR #33364 Report a problem | ||
| 7/12/2023 | Pending sale | $199,900$89/sqft |
Source: Northeast Central AOR #33364 Report a problem | ||
| 6/27/2023 | Listed for sale | $199,900$89/sqft |
Source: Northeast Central AOR #33364 Report a problem | ||
Public tax history
| Year | Property taxes | Tax assessment |
|---|---|---|
| 2025 | $1,653 +2.2% | $23,280 +4.5% |
| 2024 | $1,617 +1.1% | $22,270 |
| 2023 | $1,600 +6.7% | $22,270 +7.1% |
| 2022 | $1,500 +0% | $20,800 |
| 2021 | $1,500 | $20,800 |
| 2020 | -- | $20,800 +3% |
| 2017 | -- | $20,190 +4.3% |
| 2016 | -- | $19,360 |
| 2015 | -- | $19,360 -81% |
| 2011 | -- | $101,890 |
Find assessor info on the county website
Neighborhood: 64601
Nearby homes
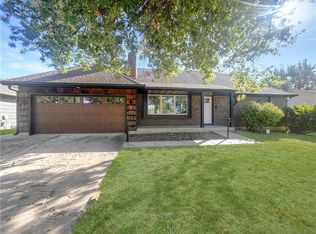
- $--4 bd3 ba2.3k sqft239 Southwest Dr, Chillicothe, MO 64601Sold
- $203,4003 bd2 ba2.5k sqft243 Southwest Dr, Chillicothe, MO 64601Off Market

- $189,7003 bd2 ba1k sqft140 Crescent Dr, Chillicothe, MO 64601Off Market
- $202,2003 bd2 ba1.2k sqft144 Crescent Dr, Chillicothe, MO 64601Off Market
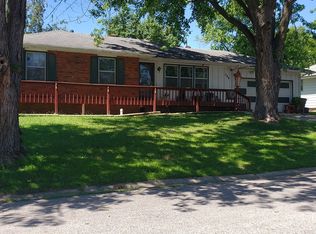
- $200,8003 bd1 ba1.1k sqft136 Crescent Dr, Chillicothe, MO 64601Off Market
- $--3 bd2 ba1.3k sqft245 Southwest Dr, Chillicothe, MO 64601Sold
- $--5 bd3 ba2.4k sqft237 Southwest Dr, Chillicothe, MO 64601Sold
- $229,6003 bd2 ba1.5k sqft240 Southwest Dr, Chillicothe, MO 64601Off Market
Nearby schools
GreatSchools rating
- NADewey Elementary SchoolGrades: PK-5Distance: 2.8 mi
- 4/10Chillicothe Middle SchoolGrades: 6-8Distance: 0.6 mi
- 8/10Chillicothe High SchoolGrades: 9-12Distance: 2.5 mi
- Missouri
- Livingston County
- Chillicothe
- 64601
- 241 Southwest Dr
Nearby cities
Nearby zip codes
Other Chillicothe Topics
