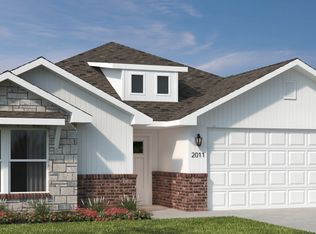
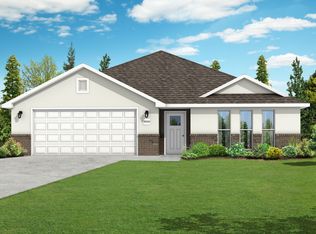
This 4 bed, 2 bath 1729 square foot floor plan is ready to
be filled with your family and friends! Connect with nature
in this floor plan thanks to the cozy covered back patio
just off the open concept family, dining, and kitchen area.
Available space is truly maximized in this home with a
kitchen pantry and dedicated laundry space, just off the
oversized primary suite closet. Taxes subject to change based on new construction.
New construction
$429,160
241 Spicewood Trl, Centerton, AR 72719
4beds
1,729sqft
Single Family Residence
Built in 2026
6,969 Square Feet Lot
$428,500 Zestimate®
$248/sqft
$-- HOA
What's special
Oversized primary suite closetDedicated laundry spaceCozy covered back patioKitchen pantry
- 299 days |
- 10 |
- 0 |
Zillow last checked:
Listing updated:
Listed by:
Shawn Giddens 417-815-4637,
Schuber Mitchell Realty 417-815-4637
Source: ArkansasOne MLS,MLS#: 1322356
Originating MLS: Northwest Arkansas Board of REALTORS MLS
Loading...
Facts & features
Interior
Bedrooms & bathrooms
- Bedrooms: 4
- Bathrooms: 2
- Full bathrooms: 2
Heating
- Gas
Cooling
- Electric, Heat Pump
Appliances
- Included: Dishwasher, Electric Water Heater, Disposal, Gas Oven, Gas Range, Microwave
- Laundry: Washer Hookup, Dryer Hookup
Features
- Attic, Ceiling Fan(s), Pantry, Quartz Counters, Storage, Walk-In Closet(s)
- Flooring: Luxury Vinyl Plank
- Has basement: No
- Has fireplace: No
- Fireplace features: None
Interior area
- Total structure area: 1,729
- Total interior livable area: 1,729 sqft
Property
Parking
- Total spaces: 2
- Parking features: Attached, Garage, Garage Door Opener
- Has attached garage: Yes
- Covered spaces: 2
Features
- Levels: One
- Stories: 1
- Patio & porch: Covered, Patio
- Exterior features: Concrete Driveway
- Fencing: None
- Waterfront features: None
Lot
- Size: 6,969 Square Feet
- Features: Central Business District, Cleared, Subdivision
Details
- Additional structures: None
- Parcel number: 0609789000
Construction
Type & style
- Home type: SingleFamily
- Property subtype: Single Family Residence
Materials
- Brick
- Foundation: Slab
- Roof: Architectural,Shingle
Condition
- To Be Built
- New construction: Yes
- Year built: 2026
Details
- Warranty included: Yes
Utilities & green energy
- Sewer: Public Sewer
- Water: Public
- Utilities for property: Electricity Available, Natural Gas Available, Sewer Available, Water Available
Community & HOA
Community
- Security: Smoke Detector(s)
- Subdivision: Woodcrest Walk
HOA
- Services included: Other
Location
- Region: Centerton
Financial & listing details
- Price per square foot: $248/sqft
- Annual tax amount: $100
- Date on market: 9/15/2025
- Cumulative days on market: 300 days
Estimated market value
Zestimate®
$428,500
Estimated sales range
$407,000 - $450,000
Rent Zestimate®
$2,008/mo
Price history
| Date | Event | Price |
|---|---|---|
| 9/15/2025 | Listed for sale | $429,160$248/sqft |
Source: | ||
| 9/6/2025 | Listing removed | $429,160$248/sqft |
Source: | ||
| 8/29/2025 | Listed for sale | $429,160+158.7%$248/sqft |
Source: | ||
| 8/5/2020 | Sold | $165,867$96/sqft |
Source: Public Record Report a problem | ||
Public tax history
| Year | Property taxes | Tax assessment |
|---|---|---|
| 2025 | -- | -- |
Find assessor info on the county website
Monthly payment
Est. payment$--/mo
Payment breakdown
Explore the cost of this home by adjusting the details. Changes won't be saved.Principal & interest
$1,547Mortgage insurance
$0Property taxes
$170Home insurance
$105HOA fees
$0Utilities
Not includedAll calculations are estimates and provided by Zillow, Inc. for informational purposes only. Actual amounts may vary.
HOA fees may include property taxes on listings classified as Co-Ops. Contact the listing agent and/or owner for fee details.
Mortgage interest rates are dependent on a number of factors, including credit score, down payment, and repayment length. Interest rate data provided by Zillow Group Marketplace, Inc. as of 1/1/1970 from various mortgage lenders with which we have lead or other similar arrangements; the Estimated Payment is an average of those rates.
See how much you could borrow to make a competitive offer.
Climate risks
Neighborhood: 72719
Nearby schools
GreatSchools rating
- 7/10Centerton Gamble ElementaryGrades: K-4Distance: 1.6 mi
- 9/10Grimsley Junior High SchoolGrades: 7-8Distance: 4.6 mi
- 9/10Bentonville West High SchoolGrades: 9-12Distance: 4.6 mi
Schools provided by the listing agent
- District: Bentonville
Source: ArkansasOne MLS. This data may not be complete. We recommend contacting the local school district to confirm school assignments for this home.
- $425,9433 bd2 ba1.7k sqft231 Spicewood Trl, Centerton, AR 72719New Construction
Save 
- $467,3604 bd3 ba2.4k sqft261 Spicewood Trl, Centerton, AR 72719Sold
Save 
- $423,6013 bd2 ba1.7k sqft221 Spicewood Trl, Centerton, AR 72719New Construction
Save 
- $399,9003 bd2 ba1.7k sqft211 Spicewood Trl, Centerton, AR 72719New Construction
Save 
- $950,0002.5 Acres1218 W Centerton Blvd, Centerton, AR 72719Sold
Save - $414,9494 bd2 ba1.9k sqft271 Spicewood Trl, Centerton, AR 72719Sold
Save - $91,800-- bd1 ba1k sqft1230 W Centerton Blvd, Centerton, AR 72719Off Market
Save - $426,2764 bd2 ba2.1k sqft281 Spicewood Trl, Centerton, AR 72719Sold
Save
A local agent can set up tours, give advice and negotiate with sellers.
Similar homes
- $425,9433 bd2 ba1.7k sqft231 Spicewood Trl, Centerton, AR 72719New Construction
Save
MLS ID #1322361, Shawn Giddens, Schuber Mitchell Realty. ArkansasOne MLS - $423,6013 bd2 ba1.7k sqft221 Spicewood Trl, Centerton, AR 72719New Construction
Save
MLS ID #1322363, Shawn Giddens, Schuber Mitchell Realty. ArkansasOne MLS - $404,9004 bd2 ba1.7k sqft201 Spicewood Trl, Centerton, AR 72719New Construction
Save
ArkansasOne MLS - $409,9003 bd2 ba1.7k sqft1171 Garrett Ln, Centerton, AR 72719New Construction
Save
ArkansasOne MLS - from $417,3893 bd2 ba2k sqft2050 Plan, Woodcrest Walk, Centerton, AR 72719New Construction
Save Schuber Mitchell Homes - $399,0904 bd2 ba2.1k sqft8740 Sunspire Ln, Centerton, AR 72719New Construction
Save ArkansasOne MLS - $368,1644 bd2 ba1.7k sqft8760 Sunspire Ln, Centerton, AR 72719New Construction
Save ArkansasOne MLS - $602,3024 bd3 ba2.4k sqft1120 Meryton Pl, Centerton, AR 72719New Construction
Save ArkansasOne MLS - $438,7424 bd2 ba2.1k sqft2620 Willowmere Dr, Centerton, AR 72712New Construction
Save ArkansasOne MLS - from $405,9593 bd2 ba2k sqft2050 Plan, The Pines, Bentonville, AR 72712New Construction
Save Schuber Mitchell Homes - $439,8324 bd2 ba2.1k sqft2630 Willowmere Dr, Centerton, AR 72712New Construction
Save ArkansasOne MLS - $404,9004 bd2 ba1.7k sqft2500 Quince Ct, Centerton, AR 72712New Construction
Save MLS ID #1338325, Shawn Giddens, Schuber Mitchell Realty. ArkansasOne MLS - $386,0004 bd2 ba1.8k sqft6104 SW Abelia Ave, Bentonville, AR 72712New Construction
Save ArkansasOne MLS - $445,8034 bd2 ba2.1k sqft2621 Jazz Ave, Centerton, AR 72712New Construction
Save ArkansasOne MLS - $444,0004 bd4 ba2k sqft1207 SW Journey Ln, Bentonville, AR 72712New Construction
Save MLS ID #1341485, D.R. Horton Team, D.R. Horton Realty of Arkansas, LLC. ArkansasOne MLS - $444,0004 bd4 ba2k sqft1205 SW Journey Ln, Bentonville, AR 72712New Construction
Save MLS ID #1341554, D.R. Horton Team, D.R. Horton Realty of Arkansas, LLC. ArkansasOne MLS - from $395,0413 bd2 ba2.2k sqft2200-3C Plan, Magnolia Landing, Centerton, AR 72719New Construction
Save Schuber Mitchell Homes - from $437,9473 bd2 ba2.2k sqft2200-3C Plan, The Pines, Bentonville, AR 72712New Construction
Save Schuber Mitchell Homes - from $444,0004 bd4 ba2k sqftBODIE Plan, Will Moore, Bentonville, AR 72712New Construction
Save DR Horton - $463,8454 bd3 ba2.1k sqft6805 Orange Ave, Bentonville, AR 72713New Construction
Save MLS ID #1349115, Elizabeth McIntire, Sudar Group. ArkansasOne MLS
- Request a tour
as early as today at 11:00 am
Contact agent
- Arkansas
- Benton County
- Centerton
- 72719
- 241 Spicewood Trl