UNDER CONTRACT- ACCEPTING BACK UP OFFERS. Modern inside and out, this 2,038 sq ft home offers 3 bedrooms and 2 full bathrooms with a layout designed for both style and flexibility. The fully updated interior features a newer kitchen with granite countertops, tile backsplash, under-cabinet lighting, and stainless steel appliances. Recessed lighting throughout enhances the brightness
The home offers new vinyl plank flooring in the living room, kitchen, dining area, and hall, wall-to-wall carpet in the bedrooms, and new porcelain tile throughout the lower level. Both bathrooms have been completely renovated, and a separate laundry room. Roof was replaced in 2019
The lower level includes its own full bathroom, living area, and potential for an open bedroom, along with a separate side walk-out, making it ideal for guests, extended living, or flexible use.
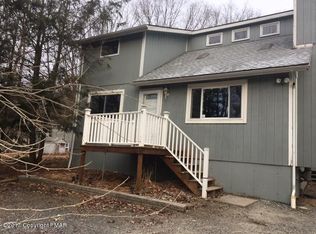
Outside, enjoy new front and rear decks, a fully fenced yard, and a private backyard with a stone fire pit—perfect for entertaining or relaxing. A paved driveway extending along the side of the home provides additional parking and easy access.
Conveniently located near Route 115, Route 33, and the PA Turnpike (Northeast Extension - I-476), this home offers easy commuting while maintaining privacy and comfort.
Sold for $345,000
$345,000
241 Squirrelwood Ct, Effort, PA 18330
3beds
2,032sqft
Single Family Residence
Built in 1995
1.08 Acres Lot
$357,100 Zestimate®
$170/sqft
$2,375 Estimated rent
Home value
$357,100
$314,000 - $404,000
$2,375/mo
Zestimate® history
Owner options
List your home for rent
$2,375/mo
Rent Zestimate®
Find your next renter with Zillow Rental Manager. Plus, with online applications, you can quickly screen prospective tenants – for free.
$2,375/mo
Rent Zestimate®
Refinance and save
$2,630/mo
Est. payment
Refinancing to a lower rate could help reduce your monthly payments and save thousands over the life of the loan.
$2,630/mo
Est. payment
Explore your selling options
Work with a Zillow partner agent
Leverage their expertise and Zillow's premium Showcase listings to get your home seen by more buyers.
Get startedList with your own agent
Get your home in front of millions of buyers by listing it on Zillow.
Learn how to do itSell it yourself
Take full control of how buyers see your home on Zillow by listing For Sale by Owner (FSBO).
List your homeWhat's special
Fully fenced yardSeparate laundry roomFully updated interiorRecessed lighting throughoutTile backsplashUnder-cabinet lightingStainless steel appliances
Zillow last checked:
Listing updated:
Listed by:
Heather Rai Schierloh 570-977-0770,
Coldwell Banker Hearthside Pocono
Bought with:
Janine Marie Guarriello, RS308550
Realty Executives - Stroudsburg
Source: PMAR,MLS#: PM-138484
Facts & features
Interior
Bedrooms & bathrooms
- Bedrooms: 3
- Bathrooms: 2
- Full bathrooms: 2
Primary bedroom
- Level: Upper
- Area: 210
- Dimensions: 14 x 15
Bedroom 2
- Level: Upper
- Area: 100
- Dimensions: 10 x 10
Bedroom 3
- Level: Upper
- Area: 100
- Dimensions: 10 x 10
Primary bathroom
- Level: Upper
- Area: 48
- Dimensions: 8 x 6
Bathroom 2
- Level: Lower
- Area: 48
- Dimensions: 8 x 6
Heating
- Baseboard
Cooling
- Ceiling Fan(s)
Appliances
- Included: Oven, Electric Oven, Refrigerator, Dishwasher, Microwave
Features
- Granite Counters
- Flooring: Carpet, Tile, Vinyl
- Has fireplace: No
Interior area
- Total structure area: 2,032
- Total interior livable area: 2,032 sqft
- Finished area above ground: 1,016
- Finished area below ground: 1,016
Property
Parking
- Total spaces: 7
- Parking features: Open
- Uncovered spaces: 7
Features
- Stories: 2
- Patio & porch: Front Porch, Deck
- Exterior features: Fire Pit, Private Entrance, Private Yard
- Fencing: Back Yard,Gate
Lot
- Size: 1.08 Acres
Details
- Additional structures: Storage
- Parcel number: 02.17B.1.359
- Zoning description: Residential
- Special conditions: Standard
Construction
Type & style
- Home type: SingleFamily
- Architectural style: Bi-Level
- Property subtype: Single Family Residence
Materials
- Vinyl Siding
- Foundation: Slab
- Roof: Shingle
Condition
- Year built: 1995
Utilities & green energy
- Electric: 200+ Amp Service
- Sewer: On Site Septic
- Water: Well
Community & HOA
Community
- Subdivision: Birch Hollow Estates
HOA
- Has HOA: Yes
- Amenities included: Clubhouse, Outdoor Pool, Indoor Pool
- Services included: See Remarks
- HOA fee: $235 annually
Location
- Region: Effort
Financial & listing details
- Price per square foot: $170/sqft
- Tax assessed value: $124,590
- Annual tax amount: $4,238
- Date on market: 1/24/2026
- Listing terms: Cash,Conventional,FHA,USDA Loan,VA Loan
- Road surface type: Paved
Price history
| Date | Event | Price |
|---|---|---|
| 3/9/2026 | Sold | $345,000$170/sqft |
Source: PMAR #PM-138484 Report a problem | ||
| 2/10/2026 | Pending sale | $345,000$170/sqft |
Source: PMAR #PM-138484 Report a problem | ||
| 1/24/2026 | Listed for sale | $345,000+81.6%$170/sqft |
Source: PMAR #PM-138484 Report a problem | ||
| 9/13/2019 | Sold | $190,000+0.1%$94/sqft |
Source: PMAR #PM-70183 Report a problem | ||
| 8/31/2019 | Listed for sale | $189,900$93/sqft |
Source: Pennco Real Estate #PM-70183 Report a problem | ||
| 7/30/2019 | Listing removed | $189,900$93/sqft |
Source: Pennco Real Estate #PM-70183 Report a problem | ||
| 7/17/2019 | Listed for sale | $189,900+213.3%$93/sqft |
Source: Coldwell Banker Pennco Real Estate #PM-70183 Report a problem | ||
| 1/16/2019 | Sold | $60,609-11%$30/sqft |
Source: Public Record Report a problem | ||
| 11/28/2018 | Listed for sale | $68,100-46.1%$34/sqft |
Source: REALHome Services and Solutions Inc #PM-63477 Report a problem | ||
| 10/11/2018 | Sold | $126,400-15.7%$62/sqft |
Source: Public Record Report a problem | ||
| 1/13/2005 | Sold | $150,000$74/sqft |
Source: Public Record Report a problem | ||
Public tax history
| Year | Property taxes | Tax assessment |
|---|---|---|
| 2026 | $4,238 +1.5% | $124,590 |
| 2025 | $4,175 +5.5% | $124,590 |
| 2024 | $3,957 +7.2% | $124,590 +3% |
| 2023 | $3,691 +2.8% | $120,930 |
| 2022 | $3,592 +2.6% | $120,930 |
| 2021 | $3,501 +6.2% | $120,930 +2.1% |
| 2020 | $3,296 -3.2% | $118,470 +525.2% |
| 2019 | $3,406 | $18,950 |
| 2018 | $3,406 +2.4% | $18,950 |
| 2017 | $3,325 +533.4% | $18,950 |
| 2016 | $525 | $18,950 |
| 2015 | -- | $18,950 |
| 2014 | -- | $18,950 |
| 2013 | -- | $18,950 |
| 2012 | -- | $18,950 |
| 2011 | -- | $18,950 |
| 2010 | -- | $18,950 |
| 2008 | -- | $18,950 |
| 2007 | -- | $18,950 |
| 2006 | -- | $18,950 |
| 2005 | -- | $18,950 |
| 2004 | -- | $18,950 |
| 2003 | -- | $18,950 |
| 2002 | -- | $18,950 |
| 2000 | -- | $18,950 |
Find assessor info on the county website
Neighborhood: 18330
Nearby homes
- $297,8003 bd2 ba1.4k sqft233 Squirrelwood Ct, Effort, PA 18330Off Market
- $296,0003 bd2 ba1.7k sqft245 Squirrelwood Ct, Effort, PA 18330Off Market

- $149,9002 bd1 ba768 sqft2517 Birch Hollow Dr, Effort, PA 18330Off Market
- $229,8003 bd2 ba1.5k sqft229 Squirrelwood Ct, Effort, PA 18330Off Market
- $525,0006 bd3 ba5.9k sqft2176 Village Rd, Effort, PA 18330Off Market
- $198,6003 bd1 ba1k sqft2533 Birch Hollow Dr, Effort, PA 18330Off Market
- $305,3004 bd2 ba2.2k sqft2172 Village Rd, Effort, PA 18330Off Market
- $330,6004 bd3 ba1.8k sqft240 Squirrelwood Ct, Effort, PA 18330Off Market
Nearby schools
GreatSchools rating
- 6/10Pleasant Valley Intermediate SchoolGrades: 3-5Distance: 4.1 mi
- 5/10Pleasant Valley Middle SchoolGrades: 6-8Distance: 5.3 mi
- 5/10Pleasant Valley High SchoolGrades: 9-12Distance: 5.6 mi
Sell for more on Zillow
Get a Zillow Showcase℠ listing at no additional cost and you could sell for .
$357,100
2% more
+$7,142
With Zillow Showcase(estimated)
$364,242
Sell for more on Zillow
Get a Zillow Showcase℠ listing at no additional cost and you could sell for .
$357,100
2% more
+$7,142
With Zillow Showcase(estimated)
$364,242
- Pennsylvania
- Monroe County
- Effort
- 18330
- 241 Squirrelwood Ct
