Sellers have requested any and all offers be submitted by Monday, July 8th at 9:00 AM.Discover this stunning property featuring 14+ acres of natural beauty,complete with a perennial flowing stream,fenced pasture area w/small stable and vegetable garden/berries.This exceptional property is perfect for those seeking a blend of natural surroundings and comfortable living.Enjoy the outdoors from the wrap-around covered porch or the huge deck that spans the majority of the back of the home.As you transition to the indoors you will discover many nice features. Gorgeous LR offering cathedral ceiling, brick double sided fireplace and abundant natural lighting.Well acquainted eat in kitchen that features: island,built-in china cabinet,pot rack, tile backsplash/counters,walk-in pantry (all Kit appliances convey).Beautiful Hardwood flooring.Spacious private en-suite on main level. Large laundry room with sink, closet and cabinetry.Upstairs has 2 BR's and a full bathroom.Oversized attached garage
Sold for $635,000
$635,000
241 Stanley Rd, Stokesdale, NC 27357
4beds
2,666sqft
Stick/Site Built, Residential, Single Family Residence
Built in 1993
14.38 Acres Lot
$671,400 Zestimate®
$--/sqft
$2,511 Estimated rent
Home value
$671,400
$631,000 - $718,000
$2,511/mo
Zestimate® history
Owner options
List your home for rent
$2,511/mo
Rent Zestimate®
Find your next renter with Zillow Rental Manager. Plus, with online applications, you can quickly screen prospective tenants – for free.
$2,511/mo
Rent Zestimate®
Refinance and save
$3,946/mo
Est. payment
Refinancing to a lower rate could help reduce your monthly payments and save thousands over the life of the loan.
$3,946/mo
Est. payment
Explore your selling options
Work with a Zillow partner agent
Leverage their expertise and Zillow's premium Showcase listings to get your home seen by more buyers.
Get startedList with your own agent
Get your home in front of millions of buyers by listing it on Zillow.
Learn how to do itSell it yourself
Take full control of how buyers see your home on Zillow by listing For Sale by Owner (FSBO).
List your homeWhat's special
Zillow last checked:
Listing updated:
Listed by:
Phillip Stone 336-643-4248,
A New Dawn Realty, Inc,
Dawn M. Stone 336-312-4226,
A New Dawn Realty, Inc
Bought with:
Tim Atkins, 281976
Howard Hanna Allen Tate Oak Ridge Commons
Source: Triad MLS,MLS#: 1147117
Facts & features
Interior
Bedrooms & bathrooms
- Bedrooms: 4
- Bathrooms: 3
- Full bathrooms: 3
- Main level bathrooms: 2
Primary bedroom
- Level: Main
- Dimensions: 22 x 12.58
Bedroom 2
- Level: Main
- Dimensions: 12.5 x 11
Bedroom 2
- Level: Second
- Dimensions: 12.58 x 12
Bedroom 4
- Level: Second
- Dimensions: 12.58 x 12
Dining room
- Level: Main
- Dimensions: 14.25 x 12.58
Entry
- Level: Main
Kitchen
- Level: Main
- Dimensions: 13 x 12.58
Laundry
- Level: Main
- Dimensions: 14.83 x 8.25
Living room
- Level: Main
- Dimensions: 23.5 x 15.25
Office
- Level: Main
- Dimensions: 12.58 x 10.58
Heating
- Heat Pump, Electric
Cooling
- Central Air
Appliances
- Included: Oven, Cooktop, Dishwasher, Double Oven, Electric Water Heater
- Laundry: Dryer Connection, Main Level, Washer Hookup
Features
- Built-in Features, Ceiling Fan(s), Dead Bolt(s), Kitchen Island, Pantry, Separate Shower, Vaulted Ceiling(s)
- Flooring: Carpet, Tile, Vinyl, Wood
- Basement: Crawl Space
- Attic: Storage,Pull Down Stairs,Walk-In
- Number of fireplaces: 1
- Fireplace features: Double Sided, Dining Room, Living Room
Interior area
- Total structure area: 2,666
- Total interior livable area: 2,666 sqft
- Finished area above ground: 2,666
Property
Parking
- Total spaces: 2
- Parking features: Driveway, Garage, Garage Door Opener, Attached, Garage Faces Front
- Attached garage spaces: 2
- Has uncovered spaces: Yes
Features
- Levels: One and One Half
- Stories: 1
- Patio & porch: Porch
- Exterior features: Garden
- Pool features: None
- Fencing: Partial
- Waterfront features: Stream
Lot
- Size: 14.38 Acres
- Features: Level, Partially Cleared, Partially Wooded, Pasture, Rural, Secluded, Partial Flood Zone
- Residential vegetation: Partially Wooded
Details
- Additional structures: Storage
- Parcel number: 113595, 113596, 113385
- Zoning: RA
- Special conditions: Owner Sale
Construction
Type & style
- Home type: SingleFamily
- Architectural style: Traditional
- Property subtype: Stick/Site Built, Residential, Single Family Residence
Materials
- Vinyl Siding
Condition
- Year built: 1993
Utilities & green energy
- Sewer: Septic Tank
- Water: Well
Community & HOA
Community
- Security: Smoke Detector(s)
HOA
- Has HOA: No
Location
- Region: Stokesdale
Financial & listing details
- Tax assessed value: $505,259
- Annual tax amount: $3,344
- Date on market: 7/5/2024
- Cumulative days on market: 10 days
- Listing agreement: Exclusive Right To Sell
- Listing terms: Cash,Conventional,VA Loan
Price history
| Date | Event | Price |
|---|---|---|
| 9/6/2024 | Sold | $635,000+5.8% |
Source:  Triad MLS #1147117 Report a problem Triad MLS #1147117 Report a problem | ||
| 7/9/2024 | Pending sale | $600,000 |
Source: Triad MLS #1147117 Report a problem | ||
| 7/5/2024 | Listed for sale | $600,000 |
Source: Triad MLS #1147117 Report a problem | ||
Public tax history
| Year | Property taxes | Tax assessment |
|---|---|---|
| 2025 | $3,300 +5% | $474,819 |
| 2024 | $3,143 +30.5% | $474,819 +58.7% |
| 2023 | $2,409 +3.2% | $299,211 |
| 2022 | $2,334 | $299,211 |
| 2021 | $2,334 | $299,211 |
| 2020 | $2,334 | $299,211 |
| 2019 | $2,334 -1% | $299,211 +3.4% |
| 2018 | $2,357 +3.3% | $289,373 |
| 2017 | $2,283 | $289,373 |
| 2015 | $2,283 +1% | $289,373 |
| 2014 | $2,260 +4% | $289,373 |
| 2013 | $2,173 | $289,373 |
| 2012 | $2,173 -0.3% | $289,373 |
| 2011 | $2,179 +8.8% | $289,373 +11.3% |
| 2010 | $2,003 0% | $260,072 |
| 2009 | $2,003 +1.3% | $260,072 |
| 2008 | $1,977 | $260,072 |
| 2007 | $1,977 +10.1% | $260,072 |
| 2005 | $1,795 | $260,072 |
| 2004 | $1,795 | $260,072 |
| 2003 | $1,795 +3% | $260,072 +10.5% |
| 2002 | $1,741 | $235,325 |
| 2001 | $1,741 | $235,325 |
Find assessor info on the county website
Neighborhood: 27357
Nearby homes
- $2,277-- bd-- ba-- sqft241 Stanley Rd, Stokesdale, NC 27357Off Market
- $28,163-- bd-- ba-- sqft241 Stanley Rd, Stokesdale, NC 27357Off Market
- $350,400-- bd-- ba2.2k sqft221 Stanley Rd, Stokesdale, NC 27357Off Market
- $197,9003 bd2 ba1k sqft301 Stanley Rd, Stokesdale, NC 27357Off Market
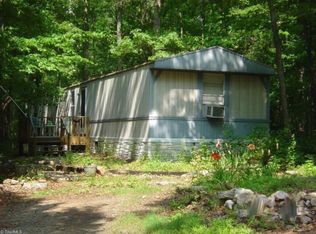
- $319,5002 bd2 ba1.5k sqft320 Stanley Rd, Stokesdale, NC 27357For Sale
- $438,7003 bd2 ba2k sqft3053 Ellisboro Rd, Stokesdale, NC 27357Off Market
- $142,400-- bd-- ba1.3k sqft3193 Ellisboro Rd, Stokesdale, NC 27357Off Market
- $237,900-- bd-- ba1.8k sqft3181 Ellisboro Rd, Stokesdale, NC 27357Off Market
Nearby schools
GreatSchools rating
- 6/10Huntsville ElementaryGrades: PK-5Distance: 3.1 mi
- 8/10Western Rockingham MiddleGrades: PK,6-8Distance: 6.9 mi
- 4/10Dalton Mcmichael HighGrades: 9-12Distance: 8.4 mi
Schools provided by the listing agent
- Elementary: Huntsville
- Middle: Western Rockingham
- High: McMichael
Source: Triad MLS. This data may not be complete. We recommend contacting the local school district to confirm school assignments for this home.
Get a cash offer in 3 minutes
Find out how much your home could sell for in as little as 3 minutes with a no-obligation cash offer.
Estimated market value
$671,400
Get a cash offer in 3 minutes
Find out how much your home could sell for in as little as 3 minutes with a no-obligation cash offer.
Estimated market value
$671,400
- North Carolina
- Rockingham County
- Stokesdale
- 27357
- 241 Stanley Rd
