Nestled in a sought-after neighborhood just minutes from shopping, dining, and major highways, this location makes daily errands and commutes a breeze! This stunning Colonial with 3-4 spacious bedrooms, 2 full and 2 half baths, and a 3-car garage, there's plenty of room for everyone to spread out. The heart of the home is the remodeled kitchen, thoughtfully designed with high-end finishes, custom cabinetry, and premium appliances-ideal for entertaining or everyday living. The expansive great room, boasting a gas fireplace, custom built-ins, and abundant natural light is perfect for movie night or game days. The finished walk-out lower level adds versatile space for a home office, gym, gaming, media room, or potential in-law setup. Step outside to a full-length deck that overlooks a private backyard-great for summer barbecues, playtime, or just relaxing after a long day. This home truly has it all-style, space, and a location that can't be beat!
Sold for $715,000
$715,000
241 Stonegate Drive, Southbury, CT 06488
3beds
4,728sqft
Single Family Residence
Built in 1995
2.35 Acres Lot
$736,000 Zestimate®
$151/sqft
$5,166 Estimated rent
Home value
$736,000
$655,000 - $824,000
$5,166/mo
Zestimate® history
Owner options
List your home for rent
$5,166/mo
Rent Zestimate®
Find your next renter with Zillow Rental Manager. Plus, with online applications, you can quickly screen prospective tenants – for free.
$5,166/mo
Rent Zestimate®
Refinance and save
$5,142/mo
Est. payment
Refinancing to a lower rate could help reduce your monthly payments and save thousands over the life of the loan.
$5,142/mo
Est. payment
Explore your selling options
Work with a Zillow partner agent
Leverage their expertise and Zillow's premium Showcase listings to get your home seen by more buyers.
Get startedList with your own agent
Get your home in front of millions of buyers by listing it on Zillow.
Learn how to do itSell it yourself
Take full control of how buyers see your home on Zillow by listing For Sale by Owner (FSBO).
List your homeWhat's special
Gas fireplaceFull-length deckHigh-end finishesHome officeMedia roomAbundant natural lightPremium appliances
Zillow last checked:
Listing updated:
Listed by:
Lori J. Campbell 203-770-8663,
Coldwell Banker Realty 860-354-4111,
Larry Corrow 203-770-0166,
Coldwell Banker Realty
Bought with:
Tina Gamboian, RES.0809203
Preston Gray Real Estate
Source: Smart MLS,MLS#: 24113882
Facts & features
Interior
Bedrooms & bathrooms
- Bedrooms: 3
- Bathrooms: 4
- Full bathrooms: 2
- 1/2 bathrooms: 2
Primary bedroom
- Features: Ceiling Fan(s), Full Bath, Walk-In Closet(s), Hardwood Floor
- Level: Upper
- Area: 270 Square Feet
- Dimensions: 15 x 18
Bedroom
- Features: Wall/Wall Carpet
- Level: Upper
- Area: 165 Square Feet
- Dimensions: 11 x 15
Bedroom
- Features: Wall/Wall Carpet
- Level: Upper
- Area: 192 Square Feet
- Dimensions: 12 x 16
Dining room
- Features: High Ceilings, Hardwood Floor
- Level: Main
- Area: 240 Square Feet
- Dimensions: 15 x 16
Great room
- Features: Vaulted Ceiling(s), Fireplace, Wall/Wall Carpet
- Level: Main
- Area: 528 Square Feet
- Dimensions: 22 x 24
Kitchen
- Features: Balcony/Deck, Built-in Features, Granite Counters, Kitchen Island, Sliders, Tile Floor
- Level: Main
- Area: 600 Square Feet
- Dimensions: 15 x 40
Living room
- Features: Hardwood Floor
- Level: Main
- Area: 225 Square Feet
- Dimensions: 15 x 15
Office
- Level: Lower
Rec play room
- Features: Built-in Features, Half Bath, Sliders, Wall/Wall Carpet
- Level: Lower
- Area: 1200 Square Feet
- Dimensions: 30 x 40
Heating
- Forced Air, Oil
Cooling
- Central Air
Appliances
- Included: Electric Cooktop, Oven, Microwave, Subzero, Dishwasher, Washer, Dryer, Wine Cooler, Water Heater
- Laundry: Upper Level
Features
- Basement: Full,Heated,Finished,Garage Access,Liveable Space
- Attic: Pull Down Stairs
- Number of fireplaces: 1
Interior area
- Total structure area: 4,728
- Total interior livable area: 4,728 sqft
- Finished area above ground: 2,942
- Finished area below ground: 1,786
Property
Parking
- Total spaces: 3
- Parking features: Attached
- Attached garage spaces: 3
Features
- Patio & porch: Deck
Lot
- Size: 2.35 Acres
- Features: Subdivided, Few Trees, Level
Details
- Parcel number: 1331000
- Zoning: R-60
Construction
Type & style
- Home type: SingleFamily
- Architectural style: Colonial
- Property subtype: Single Family Residence
Materials
- Vinyl Siding
- Foundation: Concrete Perimeter
- Roof: Asphalt
Condition
- New construction: No
- Year built: 1995
Utilities & green energy
- Sewer: Septic Tank
- Water: Well
Community & HOA
Community
- Features: Golf, Health Club, Library, Shopping/Mall
HOA
- Has HOA: No
Location
- Region: Southbury
Financial & listing details
- Price per square foot: $151/sqft
- Tax assessed value: $402,620
- Annual tax amount: $9,743
- Date on market: 7/24/2025
Price history
| Date | Event | Price |
|---|---|---|
| 9/5/2025 | Sold | $715,000+3.6%$151/sqft |
Source:  Smart MLS #24113882 Report a problem Smart MLS #24113882 Report a problem | ||
| 8/28/2025 | Pending sale | $689,900$146/sqft |
Source: Smart MLS #24113882 Report a problem | ||
| 7/24/2025 | Listed for sale | $689,900+45.2%$146/sqft |
Source: Smart MLS #24113882 Report a problem | ||
| 4/26/2019 | Sold | $475,000-2.1%$100/sqft |
Source: Smart MLS #170164538 Report a problem | ||
| 2/19/2019 | Pending sale | $485,000$103/sqft |
Source: Berkshire Hathaway HomeServices New England Properties #170164538 Report a problem | ||
| 2/17/2019 | Listed for sale | $485,000$103/sqft |
Source: Berkshire Hathaway NE Prop. #170164538 Report a problem | ||
Public tax history
| Year | Property taxes | Tax assessment |
|---|---|---|
| 2025 | $9,743 +2.5% | $402,620 |
| 2024 | $9,502 +4.9% | $402,620 |
| 2023 | $9,059 +7.4% | $402,620 +36.7% |
| 2022 | $8,434 -2.3% | $294,500 |
| 2021 | $8,629 +0% | $294,500 |
| 2020 | $8,629 +0.7% | $294,500 |
| 2019 | $8,570 +0.3% | $294,500 |
| 2018 | $8,541 -6.4% | $294,500 -5.5% |
| 2017 | $9,126 +3.2% | $311,480 |
| 2015 | $8,846 +2.9% | $311,480 |
| 2014 | $8,597 +4.5% | $311,480 |
| 2013 | $8,223 +9.7% | $311,480 -11.9% |
| 2012 | $7,494 -0.9% | $353,490 |
| 2011 | $7,565 -0.5% | $353,490 |
| 2010 | $7,600 +2.9% | $353,490 |
| 2009 | $7,388 -1% | $353,490 |
| 2008 | $7,459 -3.5% | $353,490 +16.2% |
| 2007 | $7,728 +1.2% | $304,270 |
| 2006 | $7,637 +5% | $304,270 |
| 2005 | $7,272 +13.8% | $304,270 |
| 2003 | $6,390 +24.1% | $304,270 +44.8% |
| 2001 | $5,147 | $210,100 |
Find assessor info on the county website
Neighborhood: 06488
Nearby homes
- $620,0004 bd3 ba2.1k sqft209 Stonegate Dr, Southbury, CT 06488Sold
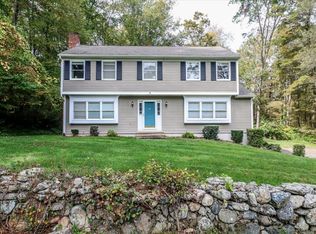
- $693,6004 bd3 ba2.7k sqft232 Stonegate Dr, Southbury, CT 06488Off Market
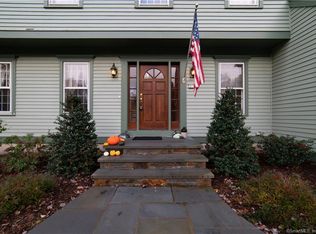
- $726,1004 bd3 ba2.8k sqft268 Stonegate Dr, Southbury, CT 06488Off Market
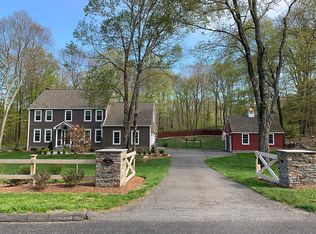
- $650,0004 bd4 ba4.1k sqft212 Stonegate Dr, Southbury, CT 06488Sold

- $850,9005 bd3 ba4.2k sqft171 Stonegate Dr, Southbury, CT 06488Off Market
- $701,3004 bd3 ba2.2k sqft33 Stonegate Dr, Southbury, CT 06488Off Market
- $646,4004 bd2 ba2.4k sqft1370 Kettletown Rd, Southbury, CT 06488Off Market
- $700,0005 bd5 ba3.7k sqft25 Stonegate Dr, Southbury, CT 06488Sold
Nearby schools
GreatSchools rating
- 8/10Pomperaug SchoolGrades: PK-5Distance: 2.2 mi
- 7/10Rochambeau Middle SchoolGrades: 6-8Distance: 2.2 mi
- 8/10Pomperaug Regional High SchoolGrades: 9-12Distance: 4.4 mi


Get pre-qualified for a loan
At Zillow Home Loans, we can pre-qualify you in as little as 5 minutes with no impact to your credit score.An equal housing lender. NMLS #10287.
Sell for more on Zillow
Get a Zillow Showcase℠ listing at no additional cost and you could sell for .
$736,000
2% more
+$14,720
With Zillow Showcase(estimated)
$750,720
- Connecticut
- New Haven County
- Southbury
- 06488
- 241 Stonegate Drive
Nearby cities
Nearby neighborhoods
Nearby zip codes
Other Southbury Topics
