Skip main navigation
For sale
  • C$925,000

    241 Summerhill Row, Fredericton, NB E3G 0C5

    6beds
    4,182sqft
    SingleFamily
    Built in 2004
    924 Square Feet Lot
    $-- Zestimate®
    C$221/sqft
    C$-- HOA

    What's special

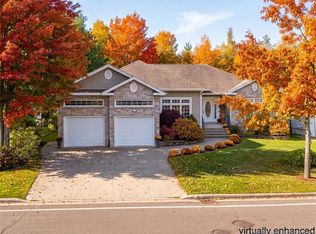
    Three generously sized bedroomsThree well-appointed bathroomsPrivate backyard oasisFully fenced yardEnclosed patio
    Nestled in the highly sought-after West Hills subdivision, 241 Summerhill Row is an expansive property that offers exceptional versatility and comfort for growing families or those who love to entertain. The main level features three generously sized bedrooms, with the potential for a fourth, while the lower level adds an additional three bedrooms; perfect for extended family, guests, or flexible living arrangements. With three well-appointed bathrooms and recent updates to the master bath, main bath, mudroom, and stairway, this home blends modern touches with everyday functionality. Step outside to your private backyard oasis, complete with a newly added saltwater pool with ambient lighting and a fully fenced yard. Whether you're enjoying a quiet evening on the enclosed patio, listening to music under the stars, or hosting summer gatherings, this outdoor space is designed to impress. Located in a safe, family-friendly neighbourhood with underground power infrastructure, you’ll enjoy added peace of mind and fewer service interruptions. For golf enthusiasts, this location is truly ideal, just moments from the green and close to all essential amenities. This is more than just a house; it’s a home filled with warmth, care, and room to grow. Don’t miss your chance to make it yours!
    86 days
    |
    31
    |
    1
    |

    Zillow last checked:

    Listing updated:

    Listed by:

    ROB HAMEL, Salesperson,

    EXIT Realty Advantage Brokerage

    Source: New Brunswick Real Estate Board,MLS®#: NB137488

      Facts & features

      Interior

      Bedrooms & bathrooms
      • Bedrooms: 6
      • Bathrooms: 3
      • Full bathrooms: 3
      Rooms
      • Room types: Exercise Room
      Bedroom
      • Level: Main
      Bedroom
      • Level: Main
      Bedroom
      • Level: Lower
      Bedroom
      • Level: Lower
      Bedroom
      • Level: Lower
      Bathroom
      • Level: Main
      Bathroom
      • Level: Lower
      Other
      • Level: Main
      Other
      • Level: Lower
      Dining room
      • Level: Main
      Other
      • Level: Main
      Kitchen
      • Level: Main
      Laundry
      • Level: Lower
      Living room
      • Level: Main
      Office
      • Level: Main
      Rec room
      • Level: Lower
      Storage
      • Level: Lower
      Heating
      • Fireplace-Gas, Forced Air, Natural Gas, Fireplace(s)
      Cooling
      • Central Air Conditioning, Gas
      Appliances
      • Laundry: Inside
      Features
      • Air Exchanger, Ensuite
      • Flooring: Carpet, Tile, Vinyl, Wood
      • Basement: Full,Partially Finished
      • Has fireplace: Yes
      Interior area
      • Total structure area: 4,182
      • Total interior livable area: 4,182 sqft
      • Finished area above ground: 2,154

      Property

      Parking
      • Parking features: Concrete, Width - Double, Garage
      • Garage spaces: 19
      • Uncovered spaces: 2
      • Details: Garage Size(19x25)
      Features
      • Levels: Two
      • Fencing: Fenced
      Lot
      • Size: 924 Square Feet
      • Features: Landscaped, Level, Treed, On Golf Course, Under 0.5 Acres
      Details
      • Parcel number: 75399261
      • Other equipment: No Rental Equipment

      Construction

      Type & style
      • Home type: SingleFamily
      • Architectural style: Bungalow
      Materials
      • Stone, Vinyl Siding
      • Foundation: Concrete
      • Roof: Asphalt
      Condition
      • Year built: 2004

      Utilities & green energy

      • Sewer: Municipal
      • Water: Municipal

      Community & HOA

      Location
      • Region: Fredericton

      Financial & listing details

      • Price per square foot: C$221/sqft
      • Annual tax amount: C$10,152
      • Date on market: 4/20/2026
      • Ownership: Freehold
      ROB HAMEL, Salesperson

      ROB HAMEL, Salesperson

      (506) 261-7373

      By pressing Contact Agent, you agree that the real estate professional identified above may call/text you about your search, which may involve use of automated means and pre-recorded/artificial voices. You don't need to consent as a condition of buying any property, goods, or services. Message/data rates may apply. You also agree to our Terms of Use. Zillow does not endorse any real estate professionals. We may share information about your recent and future site activity with your agent to help them understand what you're looking for in a home.

        Price history

        Price history is unavailable.

        Public tax history

        Tax history is unavailable.

        Climate risks

        Neighborhood: E3G

        Getting around

        30 / 100
        Car-Dependent
        53 / 100
        Bikeable

        Nearby schools

        GreatSchools rating

        No schools nearby

        We couldn't find any schools near this home.

        Similar homes