Welcome to your happy place on Lake Lanier—tucked into a DEEP-WATER COVE with over 100 FEET OF SHORELINE, minutes from shopping, dining and Dawsonville outlets. This beautifully refreshed lakefront home is the kind of place friends and family naturally gather… and never want to leave. The star of the show is the 32x32 DOUBLE-SLIP DOCK complete with electricity, TWO BOAT LIFTS, JET SKI LIFTS, and a PARTY DECK—perfect for sunset dinners, summer laughter, and easy days spent cruising the lake. Inside, the home feels both inviting and fresh, with NEW PAINT, NEW FLOORING, AND RENOVATIONS throughout. The open kitchen shines with custom white cabinetry, stainless steel appliances, new countertops, and a stylish backsplash—ideal for casual meals or hosting a crowd. The vaulted family room, anchored by a wood-burning stacked-stone fireplace, sets the tone for cozy nights year-round. The main level offers two comfortable bedrooms and a beautifully updated full bath, while upstairs, the QWNER’S SUITE IS A TRUE RETREAT. Enjoy your own fireplace, a peaceful sitting area with lake views, a spacious walk-in closet, and a spa-like bath featuring a clawfoot tub and oversized shower. Downstairs, the FULLY FINISHED BASEMENT expands the living space with a large recreation room, kitchenette, two additional bedrooms, and a full bath—perfect for guests, teens, or extended family. Outside, everything has been done for you: NEW SIDING, NEW ROOF & GUTTERS, UPDATED HVAC, and refreshed landscaping. A long, flat driveway offers plenty of parking—including room for an RV—and the attached two-car garage provides ample storage. Whether you’re dreaming of a weekend escape or a full-time lakefront lifestyle, this home delivers the best of both worlds: peaceful lake living with no HOA, no rental restrictions, and FULLY FURNISHED. This isn’t just a home—it’s a lifestyle, and it’s ready for you to move right in and start making memories.
Closed
$1,150,000
241 Sundown Way, Dawsonville, GA 30534
4beds
3,573sqft
Single Family Residence, Residential
Built in 1985
0.69 Acres Lot
$1,155,000 Zestimate®
$322/sqft
$2,565 Estimated rent
Home value
$1,155,000
Estimated sales range
Not available
$2,565/mo
Zestimate® history
Owner options
List your home for rent
$2,565/mo
Rent Zestimate®
Find your next renter with Zillow Rental Manager. Plus, with online applications, you can quickly screen prospective tenants – for free.
$2,565/mo
Rent Zestimate®
Refinance and save
$5,466/mo
Est. payment
Refinancing to a lower rate could help reduce your monthly payments and save thousands over the life of the loan.
$5,466/mo
Est. payment
Explore your selling options
Work with a Zillow partner agent
Leverage their expertise and Zillow's premium Showcase listings to get your home seen by more buyers.
Get startedList with your own agent
Get your home in front of millions of buyers by listing it on Zillow.
Learn how to do itSell it yourself
Take full control of how buyers see your home on Zillow by listing For Sale by Owner (FSBO).
List your homeWhat's special
Wood-burning stacked-stone fireplaceTwo boat liftsParty deckRefreshed landscapingNew sidingStainless steel appliancesSpacious walk-in closet
Zillow last checked:
Listing updated:
Listed by:
Jill Buysman,
HomeSmart 678-488-6655
Bought with:
KAREN CANNON, 260220
Karen Cannon Realtors Inc
Source: FMLS GA,MLS#: 7723270
Facts & features
Interior
Bedrooms & bathrooms
- Bedrooms: 4
- Bathrooms: 3
- Full bathrooms: 3
- Main level bathrooms: 1
- Main level bedrooms: 2
Rooms
- Room types: Attic
Primary bedroom
- Features: Oversized Master, Sitting Room, Split Bedroom Plan
- Level: Oversized Master, Sitting Room, Split Bedroom Plan
Bedroom
- Features: Oversized Master, Sitting Room, Split Bedroom Plan
Primary bathroom
- Features: Double Vanity, Soaking Tub, Separate Tub/Shower
Dining room
- Features: None
Kitchen
- Features: Breakfast Bar, Cabinets White, Stone Counters, Eat-in Kitchen, Pantry
Heating
- Central
Cooling
- Central Air, Ceiling Fan(s)
Appliances
- Included: Dishwasher, Dryer, Disposal, Electric Cooktop, Electric Oven, Refrigerator, Microwave, Washer
- Laundry: Laundry Room, Main Level
Features
- Bookcases, Beamed Ceilings, Entrance Foyer 2 Story, His and Hers Closets
- Flooring: Carpet, Luxury Vinyl, Tile
- Windows: None
- Basement: Exterior Entry,Finished Bath,Finished,Full,Interior Entry
- Number of fireplaces: 2
- Fireplace features: Family Room, Master Bedroom, Stone
- Common walls with other units/homes: No Common Walls
Interior area
- Total structure area: 3,573
- Total interior livable area: 3,573 sqft
- Finished area above ground: 2,143
- Finished area below ground: 1,430
Property
Parking
- Total spaces: 2
- Parking features: Garage
- Garage spaces: 2
Accessibility
- Accessibility features: None
Features
- Levels: Two
- Stories: 2
- Patio & porch: Deck, Front Porch
- Exterior features: None, Boat Lift, Covered Dock/2 Slips, Deepwater Access Dock, Dock Lights, Party Deck
- Pool features: None
- Spa features: None
- Fencing: Fenced,Back Yard,Front Yard,Wood
- Has view: Yes
- View description: Water
- Has water view: Yes
- Water view: Water
- Waterfront features: Lake Front
- Body of water: Lanier
- Frontage length: Waterfrontage Length(121)
Lot
- Size: 0.69 Acres
- Dimensions: 95x311
- Features: Private, Sloped
Details
- Additional structures: None
- Parcel number: L15 008
- Other equipment: None
- Horse amenities: None
Construction
Type & style
- Home type: SingleFamily
- Architectural style: Traditional
- Property subtype: Single Family Residence, Residential
Materials
- HardiPlank Type, Stone
- Foundation: Concrete Perimeter
- Roof: Composition
Condition
- Updated/Remodeled
- New construction: No
- Year built: 1985
Utilities & green energy
- Electric: None
- Sewer: Septic Tank
- Water: Public
- Utilities for property: Electricity Available, Underground Utilities, Water Available
Green energy
- Energy efficient items: None
- Energy generation: None
Community & HOA
Community
- Features: None
- Security: None
- Subdivision: Lake Lanier - Private Dock
HOA
- Has HOA: No
Location
- Region: Dawsonville
Financial & listing details
- Price per square foot: $322/sqft
- Tax assessed value: $779,300
- Annual tax amount: $5,070
- Date on market: 2/22/2026
- Cumulative days on market: 3 days
- Electric utility on property: Yes
- Road surface type: Paved
Price history
| Date | Event | Price |
|---|---|---|
| 3/25/2026 | Sold | $1,150,000$322/sqft |
Source:  FMLS GA #7723270 Report a problem FMLS GA #7723270 Report a problem | ||
| 2/27/2026 | Pending sale | $1,150,000$322/sqft |
Source:  GAMLS #10696394 Report a problem GAMLS #10696394 Report a problem | ||
| 2/22/2026 | Listed for sale | $1,150,000+117.6%$322/sqft |
Source: FMLS GA #7723270 Report a problem | ||
| 2/20/2019 | Sold | $528,500-3.7%$148/sqft |
Source: Public Record Report a problem | ||
| 1/21/2019 | Pending sale | $549,000$154/sqft |
Source: CENTURY 21 Results #6105988 Report a problem | ||
| 12/1/2018 | Listed for sale | $549,000-6.9%$154/sqft |
Source: Century 21 Results #8492134 Report a problem | ||
| 3/30/2007 | Sold | $590,000$165/sqft |
Source: Public Record Report a problem | ||
Public tax history
| Year | Property taxes | Tax assessment |
|---|---|---|
| 2025 | $5,070 +0.1% | $311,720 +0.1% |
| 2024 | $5,064 +3.3% | $311,360 +4.4% |
| 2023 | $4,903 +6.1% | $298,360 +38.4% |
| 2022 | $4,620 +8% | $215,640 +14.1% |
| 2021 | $4,277 -4.1% | $189,040 +0.3% |
| 2020 | $4,459 | $188,440 +4.5% |
| 2019 | $4,459 +3.4% | $180,320 |
| 2018 | $4,313 -2.7% | $180,320 -2.7% |
| 2017 | $4,434 | $185,412 +11% |
| 2016 | $4,434 +11% | $167,032 +4.8% |
| 2015 | $3,995 +3% | $159,428 +4.7% |
| 2014 | $3,879 | $152,200 +19.5% |
| 2013 | $3,879 | $127,334 |
| 2012 | -- | -- |
| 2011 | -- | -- |
| 2010 | -- | -- |
| 2009 | -- | -- |
Find assessor info on the county website
Neighborhood: 30534
Nearby homes
- $708,6004 bd3 ba1.6k sqft215 Sundown Way, Dawsonville, GA 30534Off Market

- $645,0004 bd3 ba1.9k sqft257 Sundown Way, Dawsonville, GA 30534Off Market
- $936,1004 bd3 ba2.5k sqft267 Sundown Way, Dawsonville, GA 30534Off Market
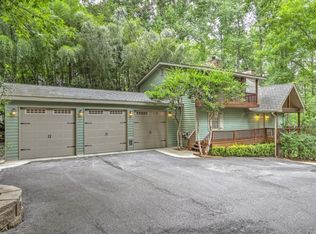
- $609,5003 bd2 ba1.6k sqft207 Sundown Way, Dawsonville, GA 30534Off Market
- $833,1004 bd3 ba3k sqft277 Sundown Way, Dawsonville, GA 30534Off Market
- $641,0003 bd2 ba1.5k sqft197 Sundown Way, Dawsonville, GA 30534Off Market
- $50,0003 bd3 ba1.5k sqft281 Sundown Way, Dawsonville, GA 30534Sold
- $40,000-- bd-- ba-- sqftSundown Way, Dawsonville, GA 30534Off Market
Nearby schools
GreatSchools rating
- 6/10Kilough Elementary SchoolGrades: PK-5Distance: 1.4 mi
- 5/10Dawson County Middle SchoolGrades: 6-7Distance: 5.4 mi
- 9/10Dawson County High SchoolGrades: 10-12Distance: 6.5 mi
Schools provided by the listing agent
- Elementary: Kilough
- Middle: Dawson County
- High: Dawson County
Source: FMLS GA. This data may not be complete. We recommend contacting the local school district to confirm school assignments for this home.
Get a cash offer in 3 minutes
Find out how much your home could sell for in as little as 3 minutes with a no-obligation cash offer.
Estimated market value
$1,155,000
Get a cash offer in 3 minutes
Find out how much your home could sell for in as little as 3 minutes with a no-obligation cash offer.
Estimated market value
$1,155,000
- Georgia
- Dawson County
- Dawsonville
- 30534
- 241 Sundown Way
Nearby cities
Nearby neighborhoods
Nearby zip codes
Other Dawsonville Topics
