Create your serene, beauty of nature w/ your own private woodsy retreat or cozy year-round residence. This stunning home offers endless possibilities to suit your lifestyle, on a spacious 1.11 acre lot, plenty of privacy. Drive up wrap-around driveway, you'll be greeted by a charming 2nd-floor balcony & 3/4 wrap-around deck, perfect for enjoying a peaceful setting. Step inside, discover a well maintained home & kitchen w/exquisite granite countertops, modern appliances, & pantry closet. Vaulted ceilings in the dining, family rm & 2nd level, create a bright airy atmosphere! Main level 1 bedrm & full bath, 2nd level offers 2 additional bedrms w/ balcony access. Finished basemt is an entertainer's dream, w/ game rm, bonus rm, & bar area, ready for hosting gatherings w/ friends & family!
Sold for $360,000
$360,000
241 Sunlight Dr, Henryville, PA 18332
3beds
2,320sqft
Single Family Residence
Built in 1980
1.11 Acres Lot
$385,400 Zestimate®
$155/sqft
$2,789 Estimated rent
Home value
$385,400
$366,000 - $405,000
$2,789/mo
Zestimate® history
Owner options
List your home for rent
$2,789/mo
Rent Zestimate®
Find your next renter with Zillow Rental Manager. Plus, with online applications, you can quickly screen prospective tenants – for free.
$2,789/mo
Rent Zestimate®
Refinance and save
$2,945/mo
Est. payment
Refinancing to a lower rate could help reduce your monthly payments and save thousands over the life of the loan.
$2,945/mo
Est. payment
Explore your selling options
Work with a Zillow partner agent
Leverage their expertise and Zillow's premium Showcase listings to get your home seen by more buyers.
Get startedList with your own agent
Get your home in front of millions of buyers by listing it on Zillow.
Learn how to do itSell it yourself
Take full control of how buyers see your home on Zillow by listing For Sale by Owner (FSBO).
List your homeWhat's special
Zillow last checked:
Listing updated:
Listed by:
Heidi N Maturana Benites 305-781-8804,
WEICHERT Realtors Acclaim - Tannersville
Bought with:
Christina M Weidinger, RS340327
Keller Williams Real Estate - Stroudsburg 637 Main
Source: PMAR,MLS#: PM-116503
Facts & features
Interior
Bedrooms & bathrooms
- Bedrooms: 3
- Bathrooms: 2
- Full bathrooms: 2
Primary bedroom
- Level: First
- Area: 124.3
- Dimensions: 11.3 x 11
Bedroom 2
- Level: Second
- Area: 128.7
- Dimensions: 11.7 x 11
Primary bathroom
- Level: First
- Area: 68
- Dimensions: 8.5 x 8
Bathroom 2
- Level: Second
- Area: 64
- Dimensions: 8 x 8
Basement
- Description: Entire basement
- Level: Basement
- Area: 884
- Dimensions: 34 x 26
Bonus room
- Level: Basement
- Area: 117.72
- Dimensions: 10.9 x 10.8
Dining room
- Level: First
- Area: 192
- Dimensions: 12 x 16
Family room
- Level: First
- Area: 305.35
- Dimensions: 19.7 x 15.5
Game room
- Level: Basement
- Area: 124.2
- Dimensions: 11.5 x 10.8
Kitchen
- Description: Granite countertops
- Level: First
- Area: 192
- Dimensions: 16 x 12
Laundry
- Level: Basement
- Area: 82.88
- Dimensions: 7.4 x 11.2
Other
- Description: Bar area
- Level: Basement
- Area: 136.85
- Dimensions: 11.9 x 11.5
Heating
- Baseboard, Electric
Cooling
- Ceiling Fan(s), Window Unit(s)
Appliances
- Included: Electric Range, Refrigerator, Water Heater, Dishwasher, Microwave, Washer
Features
- Bar, Cathedral Ceiling(s), Central Vacuum
- Flooring: Carpet, Hardwood, Laminate, Wood
- Basement: Full,Finished
- Has fireplace: Yes
- Fireplace features: Family Room
- Common walls with other units/homes: No Common Walls
Interior area
- Total structure area: 2,320
- Total interior livable area: 2,320 sqft
- Finished area above ground: 1,436
- Finished area below ground: 884
Property
Parking
- Parking features: Garage, Carport
- Has garage: Yes
- Has carport: Yes
Features
- Stories: 1
- Patio & porch: Porch, Deck
- Exterior features: Balcony
- Has spa: Yes
- Spa features: Above Ground
Lot
- Size: 1.11 Acres
- Features: Irregular Lot, Level, Cleared, Wooded
Details
- Additional structures: Shed(s)
- Parcel number: 12.5B.3.36
- Zoning description: Residential
Construction
Type & style
- Home type: SingleFamily
- Architectural style: Contemporary
- Property subtype: Single Family Residence
Materials
- Wood Siding
- Roof: Asphalt,Shingle
Condition
- Year built: 1980
Utilities & green energy
- Electric: 200+ Amp Service
- Sewer: Septic Tank
- Water: Well
Community & HOA
Community
- Subdivision: Pocono Highland Est (Poc)
HOA
- Has HOA: Yes
- HOA fee: $565 annually
Location
- Region: Henryville
Financial & listing details
- Price per square foot: $155/sqft
- Tax assessed value: $129,810
- Annual tax amount: $3,366
- Date on market: 6/27/2024
- Listing terms: Cash,Conventional,FHA,USDA Loan,VA Loan
- Road surface type: Paved
Price history
| Date | Event | Price |
|---|---|---|
| 9/11/2024 | Sold | $360,000+2.9%$155/sqft |
Source: PMAR #PM-116503 Report a problem | ||
| 6/27/2024 | Listed for sale | $349,900+29.6%$151/sqft |
Source: PMAR #PM-116503 Report a problem | ||
| 10/11/2022 | Sold | $269,900$116/sqft |
Source: PMAR #PM-101249 Report a problem | ||
| 9/30/2022 | Listed for sale | $269,900+63.6%$116/sqft |
Source: PMAR #PM-101249 Report a problem | ||
| 5/23/2022 | Sold | $165,000+17%$71/sqft |
Source: Public Record Report a problem | ||
| 7/1/2014 | Sold | $141,000-3.4%$61/sqft |
Source: PMAR #PM-7117 Report a problem | ||
| 3/24/2014 | Price change | $146,000-5.7%$63/sqft |
Source: C2UN - CENTURY 21 Unlimited #PM-7117 Report a problem | ||
| 11/13/2013 | Listed for sale | $154,900+9.1%$67/sqft |
Source: C2UN - CENTURY 21 Unlimited #PM-7117 Report a problem | ||
| 11/21/2011 | Sold | $142,000$61/sqft |
Source: Public Record Report a problem | ||
Public tax history
| Year | Property taxes | Tax assessment |
|---|---|---|
| 2025 | $4,108 +8.2% | $129,810 |
| 2024 | $3,795 +6.8% | $129,810 |
| 2023 | $3,554 +5.6% | $129,810 |
| 2022 | $3,366 +1% | $129,810 |
| 2021 | $3,331 +1% | $129,810 |
| 2020 | $3,299 -4% | $129,810 +556.6% |
| 2019 | $3,435 | $19,770 |
| 2018 | $3,435 | $19,770 |
| 2017 | $3,435 +351.9% | $19,770 |
| 2016 | $760 | $19,770 |
| 2015 | -- | $19,770 |
| 2014 | -- | $19,770 |
| 2013 | -- | $19,770 +21.9% |
| 2012 | -- | $16,220 |
| 2011 | -- | $16,220 |
| 2010 | -- | $16,220 |
| 2008 | -- | $16,220 |
| 2007 | -- | $16,220 |
| 2006 | -- | $16,220 |
| 2005 | -- | $16,220 |
| 2004 | -- | $16,220 |
| 2003 | -- | $16,220 |
Find assessor info on the county website
Neighborhood: 18332
Nearby homes
- $384,8004 bd2 ba2.4k sqft2313 Sunbird Ct, Henryville, PA 18332Off Market
- $322,3003 bd2 ba1k sqft251 Sunlight Dr, Henryville, PA 18332Off Market
- $65,000-- bd-- ba-- sqftSunlight Dr #11, Henryville, PA 18332For Sale
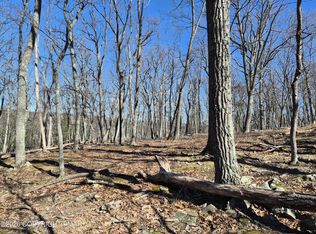
- $409,0003 bd3 ba2k sqft119 Sunshine Ct, Henryville, PA 18332Off Market
- $385,8003 bd2 ba2.3k sqft242 Sunlight Dr, Henryville, PA 18332Off Market
- $259,9002 bd2 ba1k sqft2318 Sunbird Ct, Bartonsville, PA 18321Sold
- $259,9002 bd2 ba1k sqft2318 Sunbird Ct, Henryville, PA 18332Sold
- $527,3004 bd2 ba2.8k sqft121 Sunshine Ct, Henryville, PA 18332Off Market
Nearby schools
GreatSchools rating
- 5/10Swiftwater Intermediate SchoolGrades: 4-6Distance: 1.7 mi
- 5/10Pocono Mountain East Junior High SchoolGrades: 7-8Distance: 1.6 mi
- 8/10Pocono Mountain East High SchoolGrades: 9-12Distance: 1.6 mi


Get pre-qualified for a loan
At Zillow Home Loans, we can pre-qualify you in as little as 5 minutes with no impact to your credit score.An equal housing lender. NMLS #10287.
Sell for more on Zillow
Get a Zillow Showcase℠ listing at no additional cost and you could sell for .
$385,400
2% more
+$7,708
With Zillow Showcase(estimated)
$393,108
- Pennsylvania
- Monroe County
- Henryville
- 18332
- 241 Sunlight Dr
Nearby cities
Nearby zip codes
Other Henryville Topics
