Skip main navigation
Off market
  • $762,600

    241 Sunrise Ct, Lottsburg, VA 22511

    4beds
    2,746sqft
    SingleFamily
    Built in 1996
    1.6 Acres Lot
    $762,600 Zestimate®
    $278/sqft
    $3,020 Estimated rent

    Home value

    $762,600

    $694,000 - $839,000

    $3,020/mo

    Zestimate® history
    Loading
    Loading...

    Owner options

    List your home for rent

    $3,020/mo

    Rent Zestimate®

    Find your next renter with Zillow Rental Manager. Plus, with online applications, you can quickly screen prospective tenants – for free.

    Learn more

    $3,020/mo

    Rent Zestimate®

    Refinance and save

    $4,458/mo

    Est. payment

    Refinancing to a lower rate could help reduce your monthly payments and save thousands over the life of the loan.

    See today's rates

    $4,458/mo

    Est. payment

    Explore your selling options

    Work with a Zillow partner agent

    Leverage their expertise and Zillow's premium Showcase listings to get your home seen by more buyers.

    Get started

    List with your own agent

    Get your home in front of millions of buyers by listing it on Zillow.

    Learn how to do it

    Sell it yourself

    Take full control of how buyers see your home on Zillow by listing For Sale by Owner (FSBO).

    List your home

    What's special

    Gorgeous viewsPotomac riverGreat room

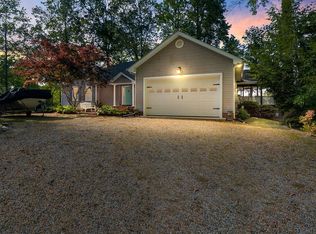
    Waterfront chalet near the Bay and Potomac River. This home has been enjoyed by an awesome family for many, fun-filled years. As you enter the grand entry foyer, your breath is taken away by the soaring ceilings and picturesque views. A wall of glass overlooks deep Glebe Creek. The great room is further enhanced by the gas log fireplace and convenient wet bar, with refrigerator and ice maker. The dining room is open to the great room and kitchen, but it has special lighting and its own view of the Glebe. If you like cooking for your family, you'll love the kitchen. It has an abundance of oak cabinetry and a large center island. There's a flat-top with grille and 2 wall ovens. A side-by-side refrigerator, dishwasher, and microwave round out the kitchen appliances. The pantry adjoins the kitchen and it's larger than many bedrooms! This general area supports the mud room and laundry room. You can enter through the attached 2 car garage and take advantage of this well planned area. You'll find an impressive office with built-in work station and bookcases, plus 4 windows for natural lighting. The master suite has gorgeous views, plenty of room for the bed of your dreams, 2 walk-in closets, and a private hot tub area. The master bath features a soaking tub, oversized vanity, beautiful tile floors, and a private water closet with shower and vanity. You'll love the pocket door! Upstairs you'll appreciate the second master bedroom with private bath. There are 2 other guest bedrooms, which share a large bath. This home needs some work. Home has signs of mold.

    This property is not currently displayed as for sale or rent on Zillow. This may be different from what's on other websites or public sources.
    Facts & features

    Interior

    Bedrooms & bathrooms
    • Bedrooms: 4
    • Bathrooms: 4
    • Full bathrooms: 3
    • 1/2 bathrooms: 1
    Heating
    • Heat pump, Gas
    Appliances
    • Included: Dishwasher, Dryer, Microwave, Refrigerator, Washer
    Features
    • 1st Floor Bedroom, Dining Room, Fireplace, Great Room, Walk-In Closets, Cathedral/Vaulted/Tray Ceilings, Burglar Alarm, Ceiling 9 Ft+, Wet Bar, Elec Garage Door Opener, Special Lighting, Hot Tub/Jet Tub
    • Flooring: Tile, Carpet, Linoleum / Vinyl
    • Has fireplace: Yes
    Interior area
    • Total interior livable area: 2,746 sqft

    Property

    Parking
    • Total spaces: 2
    • Parking features: Garage - Attached
    Features
    • Exterior features: Stone
    • Has spa: Yes
    • On waterfront: Yes
    Lot
    • Size: 1.6 Acres
    Details
    • Parcel number: 9C145

    Construction

    Type & style
    • Home type: SingleFamily
    Condition
    • Year built: 1996

    Utilities & green energy

    • Sewer: Septic System

    Community & HOA

    Location
    • Region: Lottsburg

    Financial & listing details

    • Price per square foot: $278/sqft
    • Tax assessed value: $503,500
    • Annual tax amount: $3,726

    Price history

    DateEventPrice
    11/29/2021Listing removed--
    Source: Northern Neck AOR Report a problem
    8/30/2021Price change$550,000-15.4%$200/sqft
    Source: Northern Neck AOR #110439 Report a problem
    6/9/2021Listed for sale$650,000$237/sqft
    Source: Northern Neck AOR #110439 Report a problem

    Public tax history

    YearProperty taxesTax assessment
    2025$3,726 +12.1%$503,500
    2024$3,323 +8.2%$503,500
    2023$3,071 $503,500
    2022$3,071 $503,500
    2021$3,071 +3.4%$503,500
    2020$2,971 -1.4%$503,500 -1.4%
    2019$3,011 $510,400
    2018-- $510,400
    2017-- $510,400
    2016-- $510,400
    2015-- $510,400
    2014-- $510,400 -10%
    2013-- $566,900
    2012-- $566,900
    2011-- $566,900
    2010-- $566,900
    Find assessor info on the county website

    Neighborhood: 22511

    Nearby schools

    GreatSchools rating
    Get pre-qualified for a loan
    At Zillow Home Loans, we can pre-qualify you in as little as 5 minutes with no impact to your credit score.

    An equal housing lender. NMLS #10287.
