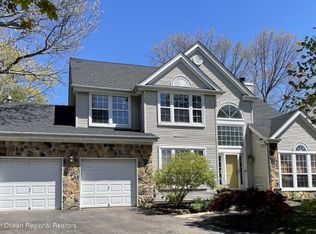
241 Sunrise Street, Brick, NJ 08724
Home value
$678,100
$604,000 - $759,000
$3,584/mo
Owner options
$3,584/mo
Rent Zestimate®
Find your next renter with Zillow Rental Manager. Plus, with online applications, you can quickly screen prospective tenants – for free.
$3,584/mo
Rent Zestimate®
$4,276/mo
Est. payment
Refinancing to a lower rate could help reduce your monthly payments and save thousands over the life of the loan.
$4,276/mo
Est. payment
Explore your selling options
Work with a Zillow partner agent
Leverage their expertise and Zillow's premium Showcase listings to get your home seen by more buyers.
Get startedList with your own agent
Get your home in front of millions of buyers by listing it on Zillow.
Learn how to do itSell it yourself
Take full control of how buyers see your home on Zillow by listing For Sale by Owner (FSBO).
List your homeWhat's special
Zillow last checked:
Listing updated:
Mike Mennie 732-539-1687,
Pittenger Realty LLC,
Jerel Stewart 732-433-9690,
NextHome Realty Premier Properties
Cynthia Ides-Meyer
Pittenger Realty LLC
Facts & features
Interior
Bedrooms & bathrooms
- Bedrooms: 3
- Bathrooms: 3
- Full bathrooms: 2
- 1/2 bathrooms: 1
Bedroom
- Description: Carpet
- Area: 173.25
- Dimensions: 16.5 x 10.5
Bedroom
- Description: Carpet
- Area: 115
- Dimensions: 11.5 x 10
Bathroom
- Description: Tub/Updated
- Area: 50
- Dimensions: 10 x 5
Bathroom
- Description: Updated Half Bath
- Area: 27.5
- Dimensions: 5.5 x 5
Other
- Description: Carpet/8x6 WIC/Full Bath Attached/Dressing Area
- Area: 198
- Dimensions: 16.5 x 12
Other
- Description: Double Stall Shower/Soaking Tub/Updated
- Area: 88
- Dimensions: 11 x 8
Basement
- Description: Unfinished/Storage
Dining room
- Description: Vinyl Floor/Open to LR
- Area: 132
- Dimensions: 12 x 11
Foyer
- Description: Tile Floor/2 Story Dramatic Entry
- Area: 67.5
- Dimensions: 9 x 7.5
Kitchen
- Description: Updated w/Eat-in Area/Slider to Backyard
- Area: 140
- Dimensions: 14 x 10
Laundry
- Description: Off of Kitchen w/Entrance to Garage
- Area: 44
- Dimensions: 8 x 5.5
Living room
- Description: Vinyl Floor/Fireplace/15' Two Story Ceiling
- Area: 285
- Dimensions: 19 x 15
Office
- Description: Off of Foyer Entrance/Optional Den or Sitting Room
- Area: 115.5
- Dimensions: 11 x 10.5
Heating
- Natural Gas, Forced Air
Cooling
- Central Air
Features
- Ceilings - 9Ft+ 1st Flr, Recessed Lighting
- Flooring: Vinyl, Ceramic Tile, Tile
- Windows: Thermal Window
- Basement: Full,Unfinished
- Attic: Attic
- Number of fireplaces: 1
Interior area
- Total structure area: 1,801
- Total interior livable area: 1,801 sqft
Property
Parking
- Total spaces: 2
- Parking features: Double Wide Drive, Driveway
- Attached garage spaces: 2
- Has uncovered spaces: Yes
Features
- Stories: 2
- Fencing: Fenced Area
Lot
- Size: 9,147 sqft
- Dimensions: Irregular Shaped 103Fx206Sx228S
- Features: Irregular Lot
- Topography: Level
Details
- Parcel number: 07011510500010
- Zoning description: Planned Residential, Residential, Single Family, Neighborhood
Construction
Type & style
- Home type: SingleFamily
- Architectural style: Colonial,Contemporary
- Property subtype: Single Family Residence
Materials
- Brick
Condition
- New construction: No
- Year built: 1995
Utilities & green energy
- Sewer: Public Sewer
Community & neighborhood
Location
- Region: Brick
- Subdivision: Cambridge Walk
Price history
| Date | Event | Price |
|---|---|---|
| 1/31/2025 | Sold | $650,000+1.7%$361/sqft |
Source: | ||
| 12/23/2024 | Pending sale | $639,000$355/sqft |
Source: | ||
| 12/12/2024 | Listed for sale | $639,000+55.9%$355/sqft |
Source: | ||
| 10/28/2024 | Sold | $410,000-17.8%$228/sqft |
Source: | ||
| 4/30/2024 | Pending sale | $499,000$277/sqft |
Source: | ||
| 4/12/2024 | Listed for sale | $499,000+59.5%$277/sqft |
Source: | ||
| 8/14/2019 | Listing removed | $312,865$174/sqft |
Source: Auction.com Report a problem | ||
| 8/13/2019 | Price change | $312,865-0.1%$174/sqft |
Source: Auction.com Report a problem | ||
| 8/10/2019 | Price change | $313,0590%$174/sqft |
Source: Auction.com Report a problem | ||
| 8/8/2019 | Price change | $313,130-0.1%$174/sqft |
Source: Auction.com Report a problem | ||
| 8/5/2019 | Price change | $313,378+77%$174/sqft |
Source: Auction.com Report a problem | ||
| 8/2/2019 | Listed for sale | -- |
Source: Auction.com Report a problem | ||
| 7/12/1995 | Sold | $177,000$98/sqft |
Source: Public Record Report a problem | ||
Public tax history
| Year | Property taxes | Tax assessment |
|---|---|---|
| 2023 | $9,661 +2.1% | $395,800 |
| 2022 | $9,460 | $395,800 |
| 2021 | $9,460 +3.1% | $395,800 |
| 2020 | $9,179 +2.4% | $395,800 |
| 2019 | $8,961 +2.8% | $395,800 |
| 2018 | $8,719 +0.5% | $395,800 |
| 2017 | $8,672 +2.7% | $395,800 |
| 2016 | $8,446 +0.9% | $395,800 |
| 2015 | $8,375 +1.9% | $395,800 |
| 2014 | $8,221 +3.2% | $395,800 |
| 2013 | $7,964 +0.9% | $395,800 |
| 2012 | $7,896 +6.7% | $395,800 |
| 2011 | $7,401 +9.7% | $395,800 |
| 2010 | $6,750 +2.2% | $395,800 +133.1% |
| 2009 | $6,605 +6.2% | $169,800 |
| 2008 | $6,220 | $169,800 |
| 2007 | -- | $169,800 |
| 2006 | $5,238 | $169,800 |
| 2003 | -- | $169,800 |
| 2002 | -- | $169,800 |
| 2001 | -- | $169,800 |
Find assessor info on the county website
Neighborhood: 08724
Nearby homes
Nearby schools
GreatSchools rating
- 5/10Veterans Memorial Elementary SchoolGrades: K-5Distance: 0.4 mi
- 7/10Veterans Memorial Middle SchoolGrades: 6-8Distance: 0.3 mi
- 3/10Brick Twp Memorial High SchoolGrades: 9-12Distance: 1.6 mi
Get a cash offer in 3 minutes
- New Jersey
- Ocean County
- Brick
- 08724
- 241 Sunrise Street