Welcome to this 3BR/2.5BA modern farmhouse filled with contemporary upgrades and an easy, move-in-ready feel—an ideal match for first-time buyers. Refreshed landscaping leads to a large covered front porch and a bright, spacious living room. All three bedrooms and a full bath connect directly to the main living area for simple, everyday convenience. A separate dining room opens to the upgraded kitchen featuring stainless steel appliances & granite countertops, with a half bath nearby for added functionality. The lower level offers outstanding flexibility with a family room, three additional rooms for storage, office use, or hobby space, plus a full bath and a laundry room with a large utility sink. The level, fenced backyard includes a 21x11 composite deck with pergola, perfect for outdoor relaxation or entertaining. An additional storage shed and a generous 2-car garage add even more value. Major updates include a younger roof & HVAC system, a brand-new water heater, windows & a fully refreshed interior for peace of mind. A stylish, updated home with the space and upgrades you definitely want to see. Conveniently located near shopping, dining, parks, schools, public transportation, and just minutes from Scott AFB and St. Louis.
Closed
Listed by: Berkshire Hathaway HomeServices Select Properties • Monica Mahtani • 618-741-5133
Bought with: eXp Realty
$205,000
241 Sunset Dr, Belleville, IL 62223
3beds
2,635sqft
Single Family Residence
Built in 1956
9,583 Square Feet Lot
$206,700 Zestimate®
$78/sqft
$2,265 Estimated rent
Home value
$206,700
$188,000 - $227,000
$2,265/mo
Zestimate® history
Owner options
List your home for rent
$2,265/mo
Rent Zestimate®
Find your next renter with Zillow Rental Manager. Plus, with online applications, you can quickly screen prospective tenants – for free.
$2,265/mo
Rent Zestimate®
Refinance and save
$1,566/mo
Est. payment
Refinancing to a lower rate could help reduce your monthly payments and save thousands over the life of the loan.
$1,566/mo
Est. payment
Explore your selling options
Work with a Zillow partner agent
Leverage their expertise and Zillow's premium Showcase listings to get your home seen by more buyers.
Get startedList with your own agent
Get your home in front of millions of buyers by listing it on Zillow.
Learn how to do itSell it yourself
Take full control of how buyers see your home on Zillow by listing For Sale by Owner (FSBO).
List your homeWhat's special
Refreshed landscapingLevel fenced backyardLarge covered front porchSeparate dining roomAdditional storage shedHalf bath nearby
Zillow last checked:
Listing updated:
Listed by:
Monica Mahtani 618-741-5133,
Berkshire Hathaway HomeServices Select Properties
Bought with:
Jenesha L Taylor
eXp Realty
Source: MARIS,MLS#: 26034465 Originating MLS: Southwestern Illinois Board of REALTORS
Originating MLS: Southwestern Illinois Board of REALTORSFacts & features
Interior
Bedrooms & bathrooms
- Bedrooms: 3
- Bathrooms: 3
- Full bathrooms: 2
- 1/2 bathrooms: 1
- Main level bathrooms: 2
- Main level bedrooms: 3
Heating
- Natural Gas, Other
Cooling
- Ceiling Fan(s), Central Air
Appliances
- Included: Stainless Steel Appliance(s), Disposal, Dryer, Microwave, Free-Standing Gas Oven, Range Hood, Free-Standing Gas Range, ENERGY STAR Qualified Refrigerator, Warming Drawer, ENERGY STAR Qualified Washer, Water Heater
- Laundry: In Basement
Features
- Ceiling Fan(s), Granite Counters, Open Floorplan, Separate Dining, Storage
- Flooring: Carpet, Combination, Hardwood, Luxury Vinyl
- Doors: Panel Door(s), Sliding Doors, Storm Door(s)
- Basement: Partially Finished,Full,Sump Pump
- Has fireplace: No
Interior area
- Total structure area: 2,635
- Total interior livable area: 2,635 sqft
- Finished area above ground: 1,507
- Finished area below ground: 1,128
Property
Parking
- Total spaces: 2
- Parking features: Asphalt, Driveway, Garage
- Attached garage spaces: 2
- Has uncovered spaces: Yes
Features
- Levels: One
- Patio & porch: Composite, Deck, Front Porch
- Exterior features: Entry Steps/Stairs
Lot
- Size: 9,583 Square Feet
- Dimensions: 94.48 x 130.35 x 82.47 x 130.35
- Features: Back Yard, Front Yard, Landscaped, Level, Near Golf Course, Near Public Transit
Details
- Additional structures: Pergola, Shed(s)
- Parcel number: 0712.0116019
- Special conditions: Standard
Construction
Type & style
- Home type: SingleFamily
- Architectural style: Ranch
- Property subtype: Single Family Residence
Materials
- Vinyl Siding
Condition
- Updated/Remodeled
- New construction: No
- Year built: 1956
Utilities & green energy
- Electric: Ameren
- Sewer: Public Sewer
- Water: Public
- Utilities for property: Cable Connected, Electricity Connected, Natural Gas Connected, Sewer Connected, Water Connected
Community & HOA
Community
- Subdivision: Club Heights2nd Add
HOA
- Has HOA: No
Location
- Region: Belleville
Financial & listing details
- Price per square foot: $78/sqft
- Tax assessed value: $25,483
- Annual tax amount: $2,100
- Date on market: 6/2/2026
- Cumulative days on market: 2 days
- Listing terms: Cash,Conventional,VA Loan
- Ownership: Private
- Electric utility on property: Yes
Price history
| Date | Event | Price |
|---|---|---|
| 6/26/2026 | Sold | $205,000+2.5%$78/sqft |
Source:  MARIS #26034465 Report a problem MARIS #26034465 Report a problem | ||
| 6/5/2026 | Pending sale | $200,000$76/sqft |
Source: MARIS #26034465 Report a problem | ||
| 6/2/2026 | Listed for sale | $200,000+200.8%$76/sqft |
Source: MARIS #26034465 Report a problem | ||
| 12/5/2016 | Sold | $66,500$25/sqft |
Source: Public Record Report a problem | ||
Public tax history
| Year | Property taxes | Tax assessment |
|---|---|---|
| 2024 | $2,100 +7.1% | $25,483 +11.4% |
| 2023 | $1,961 +3.6% | $22,865 +10.2% |
| 2022 | $1,892 +3.9% | $20,749 +7.7% |
| 2021 | $1,821 -9.6% | $19,264 -8.5% |
| 2020 | $2,015 +0.3% | $21,044 +2.1% |
| 2019 | $2,009 +2.3% | $20,617 +4.6% |
| 2018 | $1,965 +2.4% | $19,701 +7.4% |
| 2017 | $1,918 | $18,347 +33.3% |
| 2016 | $1,918 +177.8% | $13,766 -0.6% |
| 2014 | $690 -12.4% | $13,845 -60.9% |
| 2013 | $788 | $35,404 +1.9% |
| 2012 | -- | $34,733 +127.9% |
| 2011 | -- | $15,242 -2.2% |
| 2010 | -- | $15,581 -3.3% |
| 2009 | -- | $16,118 |
| 2008 | -- | $16,118 +12.3% |
| 2006 | -- | $14,359 +5.4% |
| 2005 | $1,085 -55.9% | $13,627 -61.8% |
| 2004 | $2,459 | $35,673 +7.1% |
| 2003 | -- | $33,296 +6% |
| 2002 | -- | $31,400 +3.2% |
| 2001 | -- | $30,438 +4.4% |
| 2000 | -- | $29,164 |
Find assessor info on the county website
Neighborhood: 62223
Nearby homes
- $87,6003 bd1 ba1.1k sqft237 Sunset Dr, Belleville, IL 62223Off Market
- $118,3002 bd1 ba1k sqft245 Sunset Dr, Belleville, IL 62223Off Market
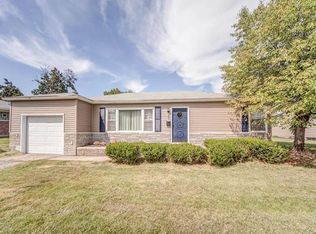
- $184,7003 bd2 ba2.5k sqft240 Oliver Lee Dr, Belleville, IL 62223Off Market
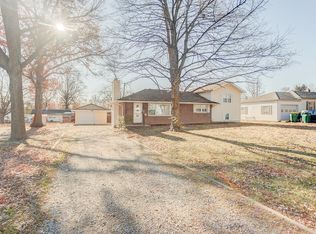
- $132,000-- bd-- ba1k sqft249 Sunset Dr, Belleville, IL 62223Off Market
- $159,9003 bd1 ba1.1k sqft233 Sunset Dr, Belleville, IL 62223Sold
- $133,5003 bd1 ba1.1k sqft244 Oliver Lee Dr, Belleville, IL 62223Off Market
- $126,200-- bd-- ba900 sqft236 Sunset Dr, Belleville, IL 62223Off Market
- $190,100-- bd-- ba1.2k sqft240 Sunset Dr, Belleville, IL 62223Off Market
Nearby schools
GreatSchools rating
- 6/10Harmony Intermediate CenterGrades: 4-6Distance: 0.6 mi
- 7/10Emge Junior High SchoolGrades: 7-8Distance: 0.6 mi
- NACenter for Academic & Vocational Excellence (The Cave)Grades: 9-12Distance: 1 mi
Schools provided by the listing agent
- Elementary: Harmony Emge Dist 175
- Middle: Harmony Emge Dist 175
- High: Belleville High School-West
Source: MARIS. This data may not be complete. We recommend contacting the local school district to confirm school assignments for this home.
Get a cash offer in 3 minutes
Find out how much your home could sell for in as little as 3 minutes with a no-obligation cash offer.
Estimated market value
$206,700
Get a cash offer in 3 minutes
Find out how much your home could sell for in as little as 3 minutes with a no-obligation cash offer.
Estimated market value
$206,700
- Illinois
- Saint Clair County
- Belleville
- 62223
- 241 Sunset Dr
