Welcome home! This beautiful 4-bedroom, 3-bathroom home offers the perfect combination of comfort, charm, and convenience, all surrounded by beautiful mountain views! Step inside to discover a beautifully remodeled kitchen, fresh paint, and a warm, inviting atmosphere that's ready for you to move right in! Situated on a 0.16-acre partially fenced lot, this home also features a 2-car garage and space to relax, entertain, and enjoy the outdoors. Location, location, location! Conveniently located near Logan's fairgrounds, Aquatic Center, local restaurants, shopping, and downtown amenities. Located within the Logan City School District with Bridger Elementary, Ellis Elementary, Mount Logan Middle School, and Logan High School in the district. Love the outdoors? Enjoy beautiful mountain scenery and convenient access to Cache Valley's recreational opportunities, including ATV and UTV riding, snowmobiling, hiking, biking, and year-round adventures! With fresh updates, beautiful views, outdoor recreation, and a fantastic location, this charming home has so much to offer! Move-in ready and waiting for you! Come take a look and fall in love with everything this home has to offer!
For sale
$465,000
241 Sunstone Cir, Logan, UT 84321
4beds
2,244sqft
Single Family Residence
Built in 2002
6,969 Square Feet Lot
$462,000 Zestimate®
$207/sqft
$-- HOA
What's special
Fresh paintBeautiful mountain sceneryFresh updatesBeautiful mountain viewsWarm inviting atmosphereBeautifully remodeled kitchen
- 22 hours
- 102
- 3
Zillow last checked:
Listing updated:
Listed by:
Jennifer Nilson 435-278-1619,
RE/MAX Peaks
Source: UtahRealEstate.com,MLS#: 2195602
Facts & features
Interior
Bedrooms & bathrooms
- Bedrooms: 4
- Bathrooms: 3
- Full bathrooms: 3
- Main level bedrooms: 3
Rooms
- Room types: Master Bathroom, Great Room, Updated Kitchen
Primary bedroom
- Level: First
Heating
- Forced Air, Central, Hot Water
Cooling
- Central Air, Ceiling Fan(s)
Appliances
- Included: Portable Dishwasher, Dryer, Microwave, Range Hood, Refrigerator, Washer
- Laundry: Electric Dryer Hookup
Features
- Walk-In Closet(s), Floor Drains, Vaulted Ceiling(s)
- Flooring: Carpet, Linoleum
- Windows: Blinds, Double Pane Windows
- Basement: None,Partial
- Has fireplace: No
Interior area
- Total structure area: 2,244
- Total interior livable area: 2,244 sqft
- Finished area above ground: 1,488
- Finished area below ground: 756
Property
Parking
- Total spaces: 6
- Parking features: Garage - Attached
- Attached garage spaces: 2
- Uncovered spaces: 4
Accessibility
- Accessibility features: Accessible Doors, Accessible Hallway(s), Accessible Electrical and Environmental Controls, Fully Accessible
Features
- Levels: Split-Entry/Bi-Level
- Stories: 2
- Exterior features: Balcony
- Fencing: Partial
- Has view: Yes
- View description: Mountain(s)
Lot
- Size: 6,969 Square Feet
- Features: Cul-De-Sac, Gentle Sloping
- Topography: Terrain Grad Slope
- Residential vegetation: Landscaping: Full
Details
- Parcel number: 021750024
- Zoning description: Single-Family
- Other equipment: Satellite Equipment, Satellite Dish, TV Antenna
Construction
Type & style
- Home type: SingleFamily
- Property subtype: Single Family Residence
Materials
- Aluminum Siding, Brick
- Roof: Tar/Gravel
Condition
- Blt./Standing
- New construction: No
- Year built: 2002
- Major remodel year: 2002
Utilities & green energy
- Sewer: Public Sewer, Sewer: Public
- Water: Culinary
- Utilities for property: Natural Gas Available, Natural Gas Connected, Electricity Available, Electricity Connected, Sewer Available, Sewer Connected, Water Available, Water Connected
Community & HOA
Community
- Features: Sidewalks
- Security: Fire Alarm
HOA
- Has HOA: No
Location
- Region: Logan
Financial & listing details
- Price per square foot: $207/sqft
- Tax assessed value: $405,642
- Annual tax amount: $1,725
- Date on market: 8/6/2026
- Listing terms: Cash,Commercial Fin. Req.,Conventional,FHA,VA Loan
- Inclusions: Ceiling Fan, Dishwasher: Portable, Dryer, Microwave, Range Hood, Refrigerator, Satellite Equipment, Satellite Dish, TV Antenna, Washer
- Acres allowed for irrigation: 0
- Electric utility on property: Yes
- Road surface type: Paved
Estimated market value
$462,000
$439,000 - $485,000
$1,925/mo
Price history
| Date | Event | Price |
|---|---|---|
| 11/10/2026 | Listed for sale | $465,000+3.9%$207/sqft |
Source:  UtahRealEstate.com #2195602 Report a problem | ||
| 5/30/2026 | Listing removed | $447,500$199/sqft |
Source: UtahRealEstate.com #2145760 Report a problem | ||
| 3/25/2026 | Listed for sale | $447,500+4.1%$199/sqft |
Source: UtahRealEstate.com #2145760 Report a problem | ||
| 2/27/2025 | Listing removed | $429,900$192/sqft |
Source: UtahRealEstate.com #2025566 Report a problem | ||
| 10/8/2024 | Price change | $429,900-0.7%$192/sqft |
Source: UtahRealEstate.com #2025566 Report a problem | ||
| 9/25/2024 | Listed for sale | $433,000-2.7%$193/sqft |
Source: UtahRealEstate.com #2025566 Report a problem | ||
| 9/22/2024 | Listing removed | -- |
Source: Owner Report a problem | ||
| 9/17/2024 | Listed for sale | $445,000+6.8%$198/sqft |
Source: Owner Report a problem | ||
| 7/31/2023 | Listing removed | $416,500$186/sqft |
Source: UtahRealEstate.com #1861264 Report a problem | ||
| 7/28/2023 | Listed for sale | $416,500$186/sqft |
Source: UtahRealEstate.com #1861264 Report a problem | ||
| 6/15/2023 | Listing removed | -- |
Source: UtahRealEstate.com #1861264 Report a problem | ||
| 5/2/2023 | Price change | $416,500-2%$186/sqft |
Source: UtahRealEstate.com #1861264 Report a problem | ||
| 2/17/2023 | Price change | $425,000-1.2%$189/sqft |
Source: UtahRealEstate.com #1861264 Report a problem | ||
| 2/7/2023 | Listed for sale | $430,000+7.5%$192/sqft |
Source: UtahRealEstate.com #1861264 Report a problem | ||
| 3/12/2022 | Listing removed | -- |
Source: UtahRealEstate.com #1791097 Report a problem | ||
| 2/10/2022 | Listed for sale | $399,900$178/sqft |
Source: UtahRealEstate.com #1791097 Report a problem | ||
Public tax history
| Year | Property taxes | Tax assessment |
|---|---|---|
| 2025 | $1,725 -3.2% | $223,105 -0.1% |
| 2024 | $1,783 -3.3% | $223,315 +1.5% |
| 2023 | $1,843 -6.6% | $220,045 |
| 2022 | $1,974 +4.4% | $220,045 +22.9% |
| 2021 | $1,890 +36.1% | $179,080 +51.2% |
| 2020 | $1,389 -4.3% | $118,420 +0% |
| 2019 | $1,452 -1.9% | $118,415 +11.7% |
| 2018 | $1,480 +12% | $105,985 +12% |
| 2017 | $1,321 -3.6% | $94,600 |
| 2016 | $1,370 +14.9% | $94,600 +15% |
| 2015 | $1,193 +10.6% | $82,265 |
| 2014 | $1,078 | $82,265 |
| 2013 | -- | $82,265 |
Find assessor info on the county website
Monthly payment
Est. payment
Payment breakdown
Explore the cost of this home by adjusting the details. Changes won't be saved.Climate risks
Neighborhood: Woodruff
Nearby schools
Schools provided by the listing agent
- Elementary: Ellis
- Middle: Mt Logan
- High: Logan
- District: Logan
Source: UtahRealEstate.com. This data may not be complete. We recommend contacting the local school district to confirm school assignments for this home.

Similar homes
- $470,0003 bd3 ba2k sqft1148 W 290 S, Logan, UT 84321For Sale
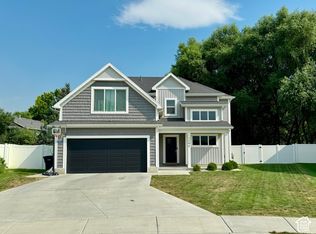
 MLS ID #2189346, Laurie Harris, Valley Realty. UtahRealEstate.com
- $400,0004 bd2 ba1.7k sqft1099 Three Point Ave, Logan, UT 84321For Sale By Owner
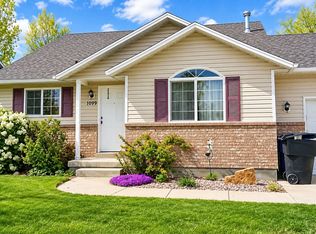
- $479,9004 bd3 ba2.3k sqft1164 Mountain Rd, Logan, UT 84321For Sale
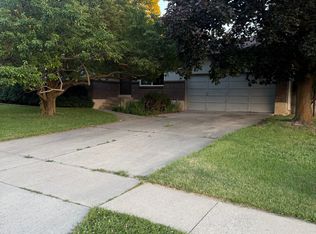 MLS ID #2164134, Carlos A Sanchez, Re/Max Excel. UtahRealEstate.com
- $335,0004 bd2 ba2.1k sqft885 W 370 S, Logan, UT 84321For Sale
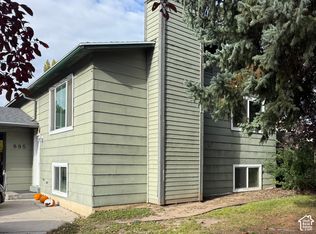 MLS ID #2192227, Byron Hernandez, Dwell Realty Group, LLC. UtahRealEstate.com
- $373,0003 bd2 ba1.4k sqft226 Rosewood Cir, Logan, UT 84321For SaleMLS ID #2191659, Max Fletcher, Equity Real Estate (Bear River). UtahRealEstate.com
- $375,0004 bd2 ba1.3k sqft461 S 1200 W, Logan, UT 84321For SaleMLS ID #2175709, Jeanette L Davis, Century 21 Everest (Centerville). UtahRealEstate.com
- $500,0005 bd2 ba2.2k sqft3470 S Main St, Nibley, UT 84321For SaleMLS ID #2193972, Bobby Tello, Action Team Realty. UtahRealEstate.com
- $395,0004 bd2 ba1.8k sqft783 Linden Ct, Logan, UT 84321For SaleMLS ID #2174702, Nancy Davis Buckway, Achievement Realty, LLC. UtahRealEstate.com
- $379,9005 bd2 ba2k sqft695 W 760 S, Logan, UT 84321For SaleMLS ID #2170862, Tuiono Malakai, Equity Real Estate (South Valley). UtahRealEstate.com
- $429,9004 bd2 ba1.7k sqft3123 S 1565 W, Nibley, UT 84321For SaleMLS ID #2155953, Travis Allred, RE/MAX Peaks. UtahRealEstate.com
- $464,0005 bd2 ba2.6k sqft711 E 200 N, Logan, UT 84321For SaleMLS ID #2191412, George Honey, Skyline Realty Group, LLC. UtahRealEstate.com
- $497,5002 bd2 ba1.4k sqft47 N 500 E, Logan, UT 84321For SaleMLS ID #2178654, Mario Mathis, Presidio Real Estate (Cache Valley). UtahRealEstate.com
- $475,0004 bd3 ba2k sqft1821 N 300 W, Logan, UT 84341For SaleMLS ID #2192955, Amy J Ryan, Real Broker, LLC. UtahRealEstate.com
- $539,9004 bd2 ba2k sqft3104 S 800 W, Nibley, UT 84321For SaleMLS ID #2183280, Jennifer Brown, Besst Realty Group LLC. UtahRealEstate.com
- $549,9006 bd3 ba3k sqft838 Mountain Rd, Logan, UT 84321For SaleMLS ID #2184001, Heidi Hampton, KW Unite Keller Williams LLC. UtahRealEstate.com
- $459,9004 bd3 ba2.7k sqft1683 E 1700 N, Logan, UT 84341For SaleMLS ID #2192016, David Marcyes, KW Unite Keller Williams LLC. UtahRealEstate.com
- $409,9993 bd2 ba2k sqft1374 Maple Dr, Logan, UT 84321For SaleMLS ID #2193927, Carlos A Sanchez, Re/Max Excel. UtahRealEstate.com
- $554,8004 bd3 ba2.5k sqft658 W 500 S #2, Logan, UT 84321For SaleMLS ID #2189866, Todd A Horman, Red Door Realtors. UtahRealEstate.com
- $340,0005 bd1 ba2.1k sqft80 N 500 W, Logan, UT 84321For SaleMLS ID #2183367, Tenaya Geary, Better Homes and Gardens Real Estate Momentum (Kaysville). UtahRealEstate.com
- $319,9003 bd2 ba1.4k sqft215 W 870 N, Logan, UT 84321For SaleMLS ID #2194498, Joshua L Low, Ascent Real Estate Group LLC. UtahRealEstate.com
