Skip main navigation
Sold for $412,000
  • $412,000

    241 Tannahill St, Dearborn, MI 48124

    3beds
    2,567sqft
    Single Family Residence
    Built in 1931
    9,583.2 Square Feet Lot
    $506,900 Zestimate®
    $160/sqft
    $2,555 Estimated rent

    Home value

    $506,900

    $476,000 - $547,000

    $2,555/mo

    Zestimate® history
    Loading
    Loading...

    Owner options

    List your home for rent

    $2,555/mo

    Rent Zestimate®

    Find your next renter with Zillow Rental Manager. Plus, with online applications, you can quickly screen prospective tenants – for free.

    Learn more

    $2,555/mo

    Rent Zestimate®

    Refinance and save

    $2,842/mo

    Est. payment

    Refinancing to a lower rate could help reduce your monthly payments and save thousands over the life of the loan.

    See today's rates

    $2,842/mo

    Est. payment

    Explore your selling options

    Work with a Zillow partner agent

    Leverage their expertise and Zillow's premium Showcase listings to get your home seen by more buyers.

    Get started

    List with your own agent

    Get your home in front of millions of buyers by listing it on Zillow.

    Learn how to do it

    Sell it yourself

    Take full control of how buyers see your home on Zillow by listing For Sale by Owner (FSBO).

    List your home

    What's special

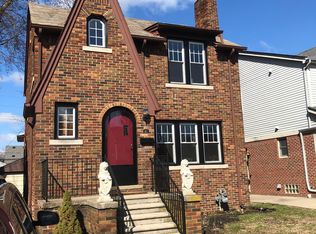
    Very special home on a rare double lot in Dearborn with a two-car attached garage and a beautiful yard. Tastefully updated brick Pastor Brothers home tucked away on a quiet dead-end street in the Ft. Dearborn Manor neighborhood near Cherry Hill and Military. Renovated kitchen modernized with white wood cabinets, subway tile backsplash, SS appliances,and soapstone counters. Gorgeous artisan limestone fireplace and built-in bookshelves in living room. Formal dining room with hardwood floor and ceiling medallion. Comfortable family room looks out onto the lovely yard and features new Wallside windows, stone veneer accent wall, and sliding barn doors. Renovated half bath on the first floor with pebble stone and shiplap. Tiled mudroom with pantry and extra storage off the deck is plumbed and could be a first floor laundry. Finished basement has laundry room, full bath, and wet bar and modern lighting for entertaining. Extra high ceilings in upper level bedrooms and walk-in closet in the master bedroom. House could easily be expanded to 4 or 5 bedrooms with en suite bath possibilities by building out over the garage and/or family room. Fenced backyard is a lovely private oasis with perennials and fruit trees featuring a cozy deck, two patios, and built-in planters. Additional updates in the past ten years or so include: Wallside windows with warranty, Fireclay farmhouse sink, Kraftmaid solid wood cabinets, GE appliances, hardwood floors in the kitchen, heating/cooling mini split for family room, gutters, and paint and carpeting in the basement. Exclusive chance to own a beautifully renovated home with historic flourishes in a great area with a large lot and opportunities for expansion and additions. Includes home warranty.

    Zillow last checked:

    Listing updated:

    Listed by:

    Gordon Laatz 810-632-5555,

    Keller Williams Ann Arbor Market Center

    Bought with:

    Gordon Laatz, 6501319071

    Keller Williams Ann Arbor Market Center

    Source: Realcomp II,MLS#: 20230094870MLS Logo

    Facts & features

    Interior

    Bedrooms & bathrooms
    • Bedrooms: 3
    • Bathrooms: 3
    • Full bathrooms: 2
    • 1/2 bathrooms: 1
    Heating
    • Natural Gas, Steam
    Cooling
    • Central Air, Wall Units
    Appliances
    • Included: Dishwasher, Free Standing Gas Range, Free Standing Refrigerator, Stainless Steel Appliances
    • Laundry: Gas Dryer Hookup, Washer Hookup
    Features
    • High Speed Internet, Wet Bar
    • Basement: Finished
    • Has fireplace: Yes
    • Fireplace features: Epa Certified Wood Stove, Living Room, Wood Burning
    Interior area
    • Total interior livable area: 2,567 sqft
    • Finished area above ground: 1,867
    • Finished area below ground: 700

    Property

    Parking
    • Total spaces: 2
    • Parking features: Two Car Garage, Attached, Direct Access, Driveway, Electricityin Garage, Garage Faces Front, Garage Door Opener
    • Attached garage spaces: 2
    Features
    • Levels: Two
    • Stories: 2
    • Entry location: GroundLevelwSteps
    • Patio & porch: Deck, Patio, Porch
    • Exterior features: Lighting
    • Pool features: None
    • Fencing: Back Yard
    Lot
    • Size: 9,583 sqft
    • Dimensions: 80.00 x 120.00
    • Features: Level
    Details
    • Additional structures: Sheds
    • Parcel number: 32820921207033
    • Special conditions: Short Sale No,Standard

    Construction

    Type & style
    • Home type: SingleFamily
    • Architectural style: Colonial
    • Property subtype: Single Family Residence
    Materials
    • Brick
    • Foundation: Basement, Block
    • Roof: Asphalt
    Condition
    • Platted Sub
    • New construction: No
    • Year built: 1931
    Details
    • Warranty included: Yes

    Utilities & green energy

    • Sewer: Public Sewer
    • Water: Public
    • Utilities for property: Above Ground Utilities, Cable Available

    Community & neighborhood

    Location
    • Region: Dearborn
    • Subdivision: FORT DEARBORN MANOR SUB

    Other

    Other facts
    • Listing agreement: Exclusive Right To Sell
    • Listing terms: Cash,Conventional

    Price history

    DateEventPrice
    11/28/2023Sold$412,000-5.2%$160/sqft
    Source: Realcomp II #20230094870 Report a problem
    11/13/2023Pending sale$434,800$169/sqft
    Source: Realcomp II #20230094870 Report a problem
    11/12/2023Listed for sale$434,800-4.4%$169/sqft
    Source: Realcomp II #20230094870 Report a problem
    10/17/2022Listing removed--
    Source: Realcomp II #20221019700 Report a problem
    9/17/2022Price change$455,000-5%$177/sqft
    Source: Realcomp II #20221019700 Report a problem
    8/25/2022Price change$479,088-4.2%$187/sqft
    Source: Realcomp II #20221019700 Report a problem
    8/17/2022Price change$499,999-3.8%$195/sqft
    Source: Realcomp II #20221019700 Report a problem
    8/12/2022Price change$519,990-5.5%$203/sqft
    Source: Realcomp II #20221019700 Report a problem
    8/11/2022Price change$549,990-4.3%$214/sqft
    Source: Realcomp II #20221019700 Report a problem
    8/5/2022Listed for sale$574,900+141.9%$224/sqft
    Source: Realcomp II #20221019700 Report a problem
    7/17/2014Sold$237,700+16%$93/sqft
    Source: MiRealSource #31194621 Report a problem
    12/22/2008Sold$205,000$80/sqft
    Source: Public Record Report a problem

    Public tax history

    YearProperty taxesTax assessment
    2025-- $196,000 +15.6%
    2024-- $169,500 +26.4%
    2023-- $134,100 +6.5%
    2022-- $125,900 +5.9%
    2021-- $118,900
    2020$6,071 +3.9%$118,900 +7.8%
    2019$5,841 $110,300 +10.1%
    2018$5,841 $100,200 +4.3%
    2017-- $96,100 +3.1%
    2016-- $93,200 -17.8%
    2015-- $113,350 +32%
    2013$8,585 $85,850 -5%
    2011-- $90,350 -28.6%
    2008-- $126,550 -9%
    2007-- $139,050
    2005-- $139,050 +1%
    2003$3,568 -5.8%$137,650 +54.1%
    2001$3,787 +3.2%$89,338 +3.2%
    2000$3,672 $86,568

    Find assessor info on the county website

    Neighborhood: Fort Dearborn Manor

    Nearby schools

    GreatSchools rating
    Get a cash offer in 3 minutes
    Find out how much your home could sell for in as little as 3 minutes with a no-obligation cash offer.
    Estimated market value
    $506,900
    Get a cash offer in 3 minutes
    Find out how much your home could sell for in as little as 3 minutes with a no-obligation cash offer.
    Estimated market value
    $506,900