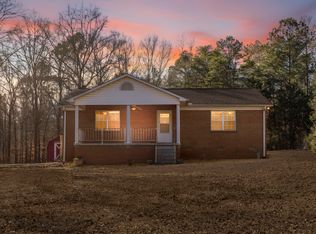
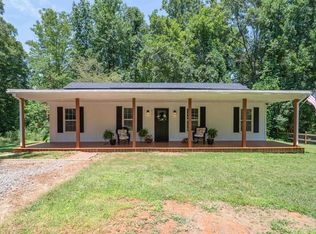
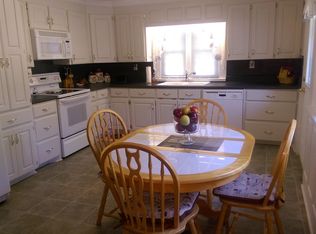
Come explore this peaceful country setting with a beautiful and well maintained Farmhouse on over 12 acres of open yard, woods, and a creek that borders the property. The lovely farmhouse has a relaxing covered front porch to sit and look over your sprawling acreage. When you enter the home you will be met with a den with a fireplace, wood mantle and built in bookcase. The bright eat in kitchen has plenty of light coming in through the bay window and the sliding window that give you great views! The kitchen has stainless steel appliances and plenty of cabinets for storage. The 3 bedrooms are large and the main level bathroom has been updated and has a barn door. The laundry room has been updated with stackable washer and dryer and a side door walkout. The basement is completely finished and wide open with a walk out to your patio with a privacy fence. Once outside there are so many things to see and do! You can make this one your own, but a few of the things the current owners have enjoyed are their chickens, the greenhouse, the garden and the fruit trees, the creek and the shooting range, the playground/treehouse, the walking/running track and the trail through the woods for their mountain bikes, dirt bikes and ATV's. You will also find a fruit and vegetable wash station, a workshop with electricity, Separate dog kennels, LED flood lights throughout the property so you can see key areas of the property at night, and fencing around the property. There are open areas that could work as pasture for horses and other livestock. So many options. Come see how this property has all the possibilities! If preferred lender is used, lender will pay up to $2000 towards buyer's closing cost.
Sold co op non member
Zillow last checked:
Listing updated:
Bought with:
Non-MLS Member
NON MEMBER
Source: SAR as distributed by MLS GRID,MLS#: 337130
Price history
| Date | Event | Price |
|---|---|---|
| 8/4/2026 | Sold | $445,000-3.2%$231/sqft |
Source:  SAR as distributed by MLS GRID #337130 Report a problem SAR as distributed by MLS GRID #337130 Report a problem | ||
| 7/10/2026 | Pending sale | $459,900$239/sqft |
Source: SAR as distributed by MLS GRID #337130 Report a problem | ||
| 6/27/2026 | Price change | $459,900-4%$239/sqft |
Source: SAR as distributed by MLS GRID #337130 Report a problem | ||
| 6/5/2026 | Price change | $479,000-3.2%$249/sqft |
Source: SAR as distributed by MLS GRID #337130 Report a problem | ||
| 5/15/2026 | Listed for sale | $495,000+52.3%$257/sqft |
Source: SAR as distributed by MLS GRID #337130 Report a problem | ||
| 4/19/2022 | Sold | $325,000$169/sqft |
Source: SAR as distributed by MLS GRID #288355 Report a problem | ||
| 3/15/2022 | Pending sale | $325,000$169/sqft |
Source: SAR as distributed by MLS GRID #288355 Report a problem | ||
| 3/12/2022 | Listed for sale | $325,000+393.2%$169/sqft |
Source: SAR as distributed by MLS GRID #288355 Report a problem | ||
| 3/17/2018 | Listing removed | $65,900-2.5%$34/sqft |
Source: Auction.com Report a problem | ||
| 11/28/2017 | Listing removed | $67,621-49.9%$35/sqft |
Source: Auction.com Report a problem | ||
| 8/15/2017 | Listed for sale | -- |
Source: Auction.com Report a problem | ||
| 2/1/2017 | Listing removed | $135,000$70/sqft |
Source: BUICE REALTY, INC #27152 Report a problem | ||
| 10/19/2016 | Price change | $135,000-6.8%$70/sqft |
Source: BUICE REALTY, INC #27152 Report a problem | ||
| 8/9/2016 | Listed for sale | $144,900$75/sqft |
Source: BUICE REALTY, INC #27152 Report a problem | ||


Get pre-qualified for a loan
At Zillow Home Loans, we can pre-qualify you in as little as 5 minutes with no impact to your credit score.An equal housing lender. NMLS #10287.
