Stunning 3 bedroom 2.5 bath home located in the highly desirable Cameron Village Subdivision. This single-level home offers an open-concept floorplan with a split floorplan design. Wainscoting stretching from the foyer to the dining room. Neutral paint colors are complimented by the array of natural lighting in every room. Large kitchen with 42-inch white cabinets featuring glass doors, white quartz countertops, grey glass subway tile backsplash, and stainless steel appliances. The Kitchen looks over a large living room and spills over to a separate sunroom/ sitting area. Additional features include LVP throughout the home, recess lighting, and a massive walk-in shower in the master bedroom. There are 3 garages offering an abundance of space and storage. The garage area has been finished as well as added epoxy floors, and shelving. Exterior features concrete edging around the flowerbeds black mulch, a brick paver accent on the driveway, a stone ledge around the base of the home, 4-zone irrigation, and an extended back patio overlooking the pond. Located minutes from all shopping, dining, and entertainment the Grand Strand has to offer. Schedule a tour today !!!
Sold for $430,000
$430,000
241 Terra Vista Dr., Myrtle Beach, SC 29588
3beds
2,156sqft
Single Family Residence
Built in 2021
8,276 Square Feet Lot
$434,300 Zestimate®
$199/sqft
$2,515 Estimated rent
Home value
$434,300
$408,000 - $460,000
$2,515/mo
Zestimate® history
Owner options
List your home for rent
$2,515/mo
Rent Zestimate®
Find your next renter with Zillow Rental Manager. Plus, with online applications, you can quickly screen prospective tenants – for free.
$2,515/mo
Rent Zestimate®
Refinance and save
$2,581/mo
Est. payment
Refinancing to a lower rate could help reduce your monthly payments and save thousands over the life of the loan.
$2,581/mo
Est. payment
Explore your selling options
Work with a Zillow partner agent
Leverage their expertise and Zillow's premium Showcase listings to get your home seen by more buyers.
Get startedList with your own agent
Get your home in front of millions of buyers by listing it on Zillow.
Learn how to do itSell it yourself
Take full control of how buyers see your home on Zillow by listing For Sale by Owner (FSBO).
List your homeWhat's special
Garage areaEpoxy floorsNeutral paint colorsMaster bedroomSplit floorplan designOpen-concept floorplanWhite quartz countertops
Zillow last checked:
Listing updated:
Listed by:
Billy Dalton D Richardson 843-742-7579,
Century 21 McAlpine Associates
Bought with:
Billy Dalton D Richardson, 113774
Century 21 McAlpine Associates
Source: CCAR,MLS#: 2315300
Facts & features
Interior
Bedrooms & bathrooms
- Bedrooms: 3
- Bathrooms: 3
- Full bathrooms: 2
- 1/2 bathrooms: 1
Rooms
- Room types: Den, Foyer, Utility Room
Primary bedroom
- Features: Ceiling Fan(s), Main Level Master, Walk-In Closet(s)
- Level: Main
Primary bedroom
- Dimensions: 18x12
Bedroom 1
- Level: Main
Bedroom 1
- Dimensions: 11'4x10
Bedroom 2
- Level: Main
Bedroom 2
- Dimensions: 10x10
Primary bathroom
- Features: Dual Sinks, Separate Shower
Dining room
- Features: Separate/Formal Dining Room
Dining room
- Dimensions: 12'8x10'6
Kitchen
- Features: Kitchen Island, Pantry, Stainless Steel Appliances, Solid Surface Counters
Living room
- Features: Ceiling Fan(s), Vaulted Ceiling(s)
Living room
- Dimensions: 22'1x14'4
Other
- Features: Bedroom on Main Level, Entrance Foyer, Library
Heating
- Central, Electric
Cooling
- Central Air
Appliances
- Included: Dishwasher, Disposal, Microwave, Range, Refrigerator
- Laundry: Washer Hookup
Features
- Split Bedrooms, Window Treatments, Bedroom on Main Level, Entrance Foyer, Kitchen Island, Stainless Steel Appliances, Solid Surface Counters
- Flooring: Tile, Vinyl
- Doors: Storm Door(s)
Interior area
- Total structure area: 2,600
- Total interior livable area: 2,156 sqft
Property
Parking
- Total spaces: 6
- Parking features: Attached, Garage, Three Car Garage, Garage Door Opener
- Attached garage spaces: 3
Features
- Levels: One
- Stories: 1
- Patio & porch: Patio
- Exterior features: Sprinkler/Irrigation, Patio
- Pool features: Community, Outdoor Pool
- On waterfront: Yes
- Waterfront features: Pond
Lot
- Size: 8,276 Square Feet
- Dimensions: 70 x 120 x 70 x 127
- Features: Lake Front, Pond on Lot, Rectangular, Rectangular Lot
Details
- Additional parcels included: ,
- Parcel number: 44909030027
- Zoning: PDD
- Special conditions: None
Construction
Type & style
- Home type: SingleFamily
- Architectural style: Contemporary
- Property subtype: Single Family Residence
Materials
- Masonry, Vinyl Siding, Wood Frame
- Foundation: Slab
Condition
- Resale
- Year built: 2021
Utilities & green energy
- Water: Public
- Utilities for property: Electricity Available, Phone Available, Water Available
Community & HOA
Community
- Features: Clubhouse, Recreation Area, Pool
- Security: Security System, Smoke Detector(s)
- Subdivision: Cameron Village
HOA
- Has HOA: Yes
- Amenities included: Clubhouse
- Services included: Association Management, Common Areas, Legal/Accounting, Pool(s), Recreation Facilities, Trash
- HOA fee: $83 monthly
Location
- Region: Myrtle Beach
Financial & listing details
- Price per square foot: $199/sqft
- Date on market: 8/2/2023
- Listing terms: Cash,Conventional,FHA,VA Loan
- Electric utility on property: Yes
Price history
| Date | Event | Price |
|---|---|---|
| 9/13/2023 | Sold | $430,000-2.3%$199/sqft |
Source:  CCAR #2315300 Report a problem CCAR #2315300 Report a problem | ||
| 8/14/2023 | Contingent | $439,900$204/sqft |
Source: CCAR #2315300 Report a problem | ||
| 8/2/2023 | Listed for sale | $439,900+31.7%$204/sqft |
Source: CCAR #2315300 Report a problem | ||
| 1/14/2021 | Listing removed | -- |
Source:  CCAR Report a problem CCAR Report a problem | ||
| 1/6/2021 | Price change | $333,900-0.9%$155/sqft |
Source: Beazer Homes LLC #2020573 Report a problem | ||
| 12/15/2020 | Price change | $336,900+1.7%$156/sqft |
Source: Beazer Homes LLC #2020573 Report a problem | ||
| 9/26/2020 | Listed for sale | $331,181$154/sqft |
Source: Beazer Homes LLC #2020573 Report a problem | ||
| 4/21/2017 | Listing removed | -- |
Source: Beazer Homes Report a problem | ||
| 4/17/2017 | Listed for sale | -- |
Source: Beazer Homes Report a problem | ||
Public tax history
Tax history is unavailable.
Neighborhood: 29588
Nearby homes
- $442,1004 bd3 ba2.4k sqft241 Copper Leaf Dr, Myrtle Beach, SC 29588Off Market
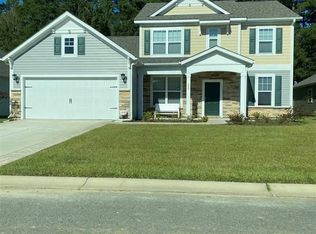
- $415,1003 bd2 ba2k sqftCopper Leaf Dr, --, SC 29588Off Market
- $445,0003 bd2 ba2.7k sqftCopper Leaf Dr, --, SC 29588Sold
- $524,300-- bd-- ba-- sqftCopper Leaf Dr, --, SC 29588Off Market
- $430,0003 bd2 ba2.1k sqftCopper Leaf Dr, --, SC 29588Sold
- $419,1004 bd3 ba2.4k sqft237 Terra Vista Drive Millbrook Model LOT 36, Myrtle Beach, SC 29588Off Market
- $427,6003 bd2 ba2.4k sqft221 Terra Vista Dr., Myrtle Beach, SC 29588Off Market
- $452,7004 bd3 ba2.4k sqft237 Terra Vista Dr, Myrtle Beach, SC 29588Off Market
Nearby schools
GreatSchools rating
- 7/10Burgess Elementary SchoolGrades: PK-4Distance: 1.6 mi
- 7/10St. James Middle SchoolGrades: 7-8Distance: 2.1 mi
- 8/10St. James High SchoolGrades: 9-12Distance: 2.5 mi
Schools provided by the listing agent
- Elementary: Burgess Elementary School
- Middle: Saint James Middle School
- High: Saint James High School
Source: CCAR. This data may not be complete. We recommend contacting the local school district to confirm school assignments for this home.


Get pre-qualified for a loan
At Zillow Home Loans, we can pre-qualify you in as little as 5 minutes with no impact to your credit score.An equal housing lender. NMLS #10287.
Sell for more on Zillow
Get a Zillow Showcase℠ listing at no additional cost and you could sell for .
$434,300
2% more
+$8,686
With Zillow Showcase(estimated)
$442,986
- South Carolina
- Horry County
- Myrtle Beach
- 29588
- 241 Terra Vista Dr.
Nearby cities
Nearby neighborhoods
Nearby zip codes
Other Myrtle Beach Topics
