Experience refined mountain living in this architect-designed retreat in Laurel Park, perfectly sited on 0.99 acres with breathtaking long-range winter views of Mount Tryon. Thoughtfully crafted with stone and fiber cement exterior, Sierra Pacific windows, and sophisticated finishes including 9' black doors with brass hardware and custom drapery. The vaulted great room features clerestory windows, herringbone white oak flooring, and an Isokern wood-burning fireplace with gas starter. The chef’s kitchen impresses with custom black cabinetry, waterfall single-slab granite island, Thermador professional range, paneled refrigerator/freezer, Sub-Zero wine refrigerator, and butler’s pantry. Luxurious primary suite offers radiant heated floors, soaking tub, matte tile shower, and custom ClosetPro closet. Terrace level includes a second great room and guest suites opening to a covered patio with firepit. Solar panels and Tesla Powerwalls provide whole-home backup power.
Active
Price cut: $100K (5/5)
$1,850,000
241 Tower Cir, Laurel Park, NC 28739
4beds
3,811sqft
Single Family Residence
Built in 2022
0.99 Acres Lot
$1,766,600 Zestimate®
$485/sqft
$-- HOA
What's special
Custom draperyRadiant heated floorsSub-zero wine refrigeratorMatte tile showerHerringbone white oak flooringThermador professional rangeWaterfall single-slab granite island
- 153 days |
- 250 |
- 10 |
Zillow last checked:
Listing updated:
Listed by:
Ali Thomas ali.thomas@howardhannatate.com,
Howard Hanna Beverly-Hanks
Source: Canopy MLS as distributed by MLS GRID,MLS#: 4346762
Facts & features
Interior
Bedrooms & bathrooms
- Bedrooms: 4
- Bathrooms: 5
- Full bathrooms: 4
- 1/2 bathrooms: 1
- Main level bedrooms: 1
Primary bedroom
- Level: Main
Bedroom s
- Level: Basement
Bedroom s
- Level: Basement
Bedroom s
- Level: Basement
Bathroom full
- Level: Main
Bathroom half
- Level: Main
Bathroom full
- Level: Basement
Bathroom full
- Level: Basement
Bathroom full
- Level: Basement
Family room
- Level: Basement
Great room
- Level: Main
Kitchen
- Level: Main
Heating
- Electric, Heat Pump, Natural Gas, Passive Solar, Zoned
Cooling
- Central Air
Appliances
- Included: Dishwasher, Disposal, Double Oven, Dryer, Exhaust Hood, Filtration System, Gas Range, Gas Water Heater, Microwave, Refrigerator, Tankless Water Heater, Washer, Wine Refrigerator
- Laundry: Laundry Room, Main Level, Sink
Features
- Soaking Tub, Kitchen Island, Open Floorplan, Pantry, Storage, Walk-In Closet(s), Wet Bar
- Flooring: Tile, Wood
- Basement: Daylight,Exterior Entry,Interior Entry,Partially Finished,Storage Space
- Fireplace features: Fire Pit, Gas Starter, Great Room, Outside, Wood Burning
Interior area
- Total structure area: 2,096
- Total interior livable area: 3,811 sqft
- Finished area above ground: 2,096
- Finished area below ground: 1,715
Video & virtual tour
Property
Parking
- Total spaces: 2
- Parking features: Driveway, Attached Garage, Garage on Main Level
- Attached garage spaces: 2
- Has uncovered spaces: Yes
Features
- Levels: One
- Stories: 1
- Patio & porch: Covered, Patio, Porch, Rear Porch
- Exterior features: Fire Pit
- Has view: Yes
- View description: Long Range, Mountain(s), Winter, Year Round
Lot
- Size: 0.99 Acres
- Features: Corner Lot, Level, Sloped, Views
Details
- Parcel number: 9558371892
- Zoning: RES
- Special conditions: Standard
Construction
Type & style
- Home type: SingleFamily
- Architectural style: Contemporary
- Property subtype: Single Family Residence
Materials
- Hardboard Siding, Stone
Condition
- New construction: No
- Year built: 2022
Utilities & green energy
- Sewer: Septic Installed
- Water: City
- Utilities for property: Cable Available, Satellite Internet Available
Green energy
- Energy generation: Solar
Community & HOA
Community
- Security: Carbon Monoxide Detector(s), Radon Mitigation System, Security System, Smoke Detector(s)
- Subdivision: Laurel Park
Location
- Region: Laurel Park
- Elevation: 2500 Feet
Financial & listing details
- Price per square foot: $485/sqft
- Tax assessed value: $910,100
- Annual tax amount: $7,517
- Date on market: 2/20/2026
- Cumulative days on market: 153 days
- Listing terms: Cash,Conventional
- Road surface type: Concrete, Paved
Estimated market value
$1,766,600
$1.68M - $1.85M
$5,178/mo
Price history
| Date | Event | Price |
|---|---|---|
| 5/5/2026 | Price change | $1,850,000-5.1%$485/sqft |
Source:  Canopy MLS as distributed by MLS GRID #4346762 Report a problem Canopy MLS as distributed by MLS GRID #4346762 Report a problem | ||
| 2/20/2026 | Listed for sale | $1,950,000$512/sqft |
Source: Canopy MLS as distributed by MLS GRID #4346762 Report a problem | ||
Public tax history
| Year | Property taxes | Tax assessment |
|---|---|---|
| 2025 | $7,517 | $910,100 |
| 2024 | $7,517 | $910,100 |
| 2023 | $7,517 +1199.1% | $910,100 +1466.4% |
| 2022 | $579 | $58,100 |
Find assessor info on the county website
Monthly payment
Est. payment
Payment breakdown
Explore the cost of this home by adjusting the details. Changes won't be saved.Climate risks
Neighborhood: 28739
Getting around
0 / 100
Car-DependentNearby schools
GreatSchools rating
- 9/10Hendersonville ElementaryGrades: K-5Distance: 2 mi
- 5/10Hendersonville MiddleGrades: 6-8Distance: 2.2 mi
- 7/10Hendersonville HighGrades: 9-12Distance: 2.6 mi
Schools provided by the listing agent
- Elementary: Bruce Drysdale
- Middle: Hendersonville
- High: Hendersonville
Source: Canopy MLS as distributed by MLS GRID. This data may not be complete. We recommend contacting the local school district to confirm school assignments for this home.
- $43,0001.39 AcresLots 24 25 26 31 32 33 Echo Lake None, Hendersonville, NC 28739Sold

- $1,180,6003 bd4 ba4.8k sqft275 Tower Cir, Laurel Park, NC 28739Off Market

- $--0.81 Acres26 Orchard Cir, Hendersonville, NC 28739Off Market

- $600,7903 bd2 ba2.2k sqft111 Breckenridge Ct, Laurel Park, NC 28739Sold
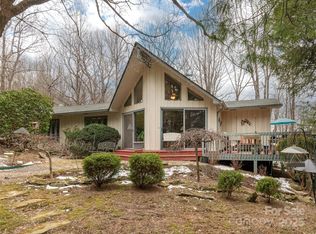
- $552,000-- bd3 ba1.3k sqft248 Tower Cir, Laurel Park, NC 28739Off Market
- $1,331,4005 bd4 ba4.6k sqft3698 Laurel Park Hwy, Hendersonville, NC 28739Off Market
- $549,9003 bd3 ba2.6k sqft3758 Laurel Park Hwy, Laurel Park, NC 28739Off Market
- $2,500,0004 bd6 ba4.5k sqft231 Tower Cir, Laurel Park, NC 28739For Sale
A local agent can set up tours, give advice and negotiate with sellers.
Similar homes
- $1,849,0003 bd4 ba4k sqft133 Falls Summit Rd, Hendersonville, NC 28739For Sale
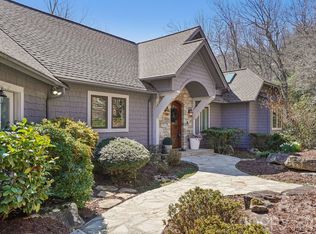
 MLS ID #4356155, David Lee, Keller Williams Mtn Partners, LLC. Canopy MLS as distributed by MLS GRID
 - $2,500,0004 bd6 ba4.5k sqft231 Tower Cir, Laurel Park, NC 28739For Sale
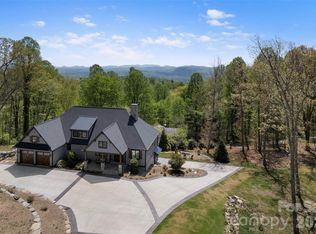 MLS ID #4372970, Kina Kilpatrick, Premier Sotheby’s International Realty. Canopy MLS as distributed by MLS GRID
 - $1,590,0003 bd4 ba4.2k sqft69 Old Hickory Trl, Hendersonville, NC 28739For Sale
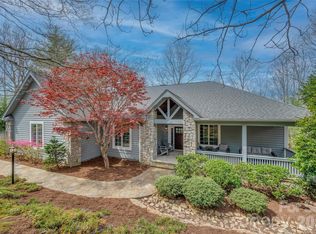 MLS ID #4366104, Amber Saxon, Howard Hanna Beverly-Hanks. Canopy MLS as distributed by MLS GRID
 - $1,350,0003 bd4 ba2.8k sqft135 Crossvine Trl, Laurel Park, NC 28739For Sale
 MLS ID #4366432, Caroline Kalpinski, Premier Sotheby’s International Realty. Canopy MLS as distributed by MLS GRID
 - $1,450,0002 bd3 ba4k sqft72 Dusky Ct, Hendersonville, NC 28739For SaleMLS ID #4372046, Lee Stepp, Howard Hanna Beverly-Hanks. Canopy MLS as distributed by MLS GRID
- $1,650,0004 bd5 ba4k sqft5717 Turnpike Rd, Horse Shoe, NC 28742For SaleMLS ID #4364041, Hope Benton, BluAxis Realty. Canopy MLS as distributed by MLS GRID
- $1,845,0004 bd4 ba3.5k sqft15 Sourwood Ln, Fletcher, NC 28732For SaleMLS ID #4360555, Gaia Goldman, Howard Hanna Beverly-Hanks Asheville-Biltmore Park. Canopy MLS as distributed by MLS GRID
- $1,250,0003 bd4 ba4.3k sqft18 Thornapple Dr, Hendersonville, NC 28739For SaleMLS ID #4393098, Christopher Battista, Howard Hanna Beverly-Hanks. Canopy MLS as distributed by MLS GRID
- $1,799,9004 bd6 ba4.8k sqft64 Water Hill Way, Fletcher, NC 28732For SaleMLS ID #4369957, Marie Reed, Keller Williams Professionals. Canopy MLS as distributed by MLS GRID
- $1,464,0003 bd3 ba4.1k sqft98 Rock Cliff Way, Hendersonville, NC 28791For SaleMLS ID #4363363, Cate Bradley, Carolina Luxury Brokers LLC. Canopy MLS as distributed by MLS GRID
- $1,795,0004 bd6 ba5.1k sqft257 Bear Landing Dr, Hendersonville, NC 28792For SaleMLS ID #4388350, Sherri Holbert, Patton Allen Real Estate LLC. Canopy MLS as distributed by MLS GRID
- $1,800,0003 bd5 ba4.5k sqft135 Poplar Loop Dr, Flat Rock, NC 28731For SaleMLS ID #4278408, Art Redden, Kenmure 12 Broker LLC. Canopy MLS as distributed by MLS GRID
- $1,690,0004 bd5 ba4.5k sqft671 Mills River Way, Horse Shoe, NC 28742For SaleMLS ID #4373435, Kenny Dowell, Sellstate Choice Realty. Canopy MLS as distributed by MLS GRID
- $1,149,0003 bd4 ba5.2k sqft60 Whispering Stream Trl, Hendersonville, NC 28739For SaleMLS ID #4354526, Krista Morgan, Coldwell Banker Advantage. Canopy MLS as distributed by MLS GRID
- $1,850,0004 bd4 ba3.8k sqftSummit Vista at Carriage Park, Hendersonville, NC 28791New ConstructionMLS ID #4355348, Wes Hight, Howard Hanna Beverly-Hanks Fletcher. Canopy MLS as distributed by MLS GRID
- $1,900,0003 bd4 ba3k sqft450 Barrington Dr, Asheville, NC 28803For SaleMLS ID #4357746, Marilyn Wright, Premier Sotheby’s International Realty. Canopy MLS as distributed by MLS GRID
- $2,100,0004 bd5 ba2.8k sqft251 Stafford Ln N, Mill Spring, NC 28756For SaleMLS ID #4403293, JJ Murphy, Howard Hanna Beverly-Hanks. Canopy MLS as distributed by MLS GRID
- $1,890,0004 bd4 ba3k sqftSummit Vista at Carriage Park, Hendersonville, NC 28791New ConstructionMLS ID #4398782, Wyatt Listrom, Howard Hanna Beverly-Hanks Fletcher. Canopy MLS as distributed by MLS GRID
- $1,695,0003 bd4 ba5.3k sqft301 Winding Meadows Dr, Flat Rock, NC 28731For SaleMLS ID #4381410, Terri Eisenhauer, RE/MAX Results. Canopy MLS as distributed by MLS GRID
- $1,620,0004 bd5 ba3.3k sqft15 Laurel Ledge Way, Fletcher, NC 28732For SaleMLS ID #4316029, Jared Prast, Howard Hanna Beverly-Hanks Asheville-Biltmore Park. Canopy MLS as distributed by MLS GRID
