Welcome home to Grand Central Park, where thoughtful upgrades, beautifully remodeled baths, a private study, and a spacious backyard with greenspace beyond create an inviting place to settle in. Step through the mahogany front door into this 4-bed, 3-bath single-story with an extended arched entry, 12-foot ceilings, formal dining, and a study with hardwood flooring. Natural light fills the family room, where a cast stone fireplace adds warmth, while the kitchen keeps the main living spaces connected with abundant cabinetry, an island with breakfast bar, and breakfast area nearby. Hardwood flooring continues into the primary suite with a walk-in closet, while the remodeled bath offers quartz counters, separate vanities, a soaking tub, and oversized walk-in shower. Out back, a covered patio overlooks the fenced yard with no rear neighbors. Beyond the home, residents of Grand Central Park enjoy trails, lakes, parks, The Lake House, resort-style pool, fitness center, pickleball, and more.
For sale
$445,000
241 Trillium Park Loop, Conroe, TX 77304
4beds
2,545sqft
Single Family Residence
Built in 2018
7,727 Square Feet Lot
$435,500 Zestimate®
$175/sqft
$105/mo HOA
What's special
Cast stone fireplaceBeautifully remodeled bathsThoughtful upgradesCovered patioStudy with hardwood flooringFormal diningOversized walk-in shower
- 3 days |
- 143 |
- 18 |
Likely to sell faster than
Zillow last checked:
Listing updated:
Listed by:
Lauren Ashley TREC #0699403 713-494-9098,
Better Homes and Gardens Real Estate Gary Greene - The Woodlands
Source: HAR,MLS#: 78359808
Facts & features
Interior
Bedrooms & bathrooms
- Bedrooms: 4
- Bathrooms: 3
- Full bathrooms: 3
Rooms
- Room types: Family Room, Utility Room
Primary bedroom
- Level: First
- Area: 216
- Dimensions: 16x13.5
Primary bedroom
- Level: First
- Area: 224
- Dimensions: 14x16
Bedroom
- Level: First
- Area: 143
- Dimensions: 13x11
Bedroom
- Level: First
- Area: 168
- Dimensions: 14x12
Bedroom
- Level: First
- Area: 136.5
- Dimensions: 13x10.5
Bedroom
- Level: First
- Area: 154
- Dimensions: 14x11
Bedroom
- Level: First
- Area: 144
- Dimensions: 12x12
Bedroom
- Level: First
- Area: 140
- Dimensions: 14x10
Other
- Level: First
- Area: 143
- Dimensions: 13x11
Other
- Level: First
- Area: 168
- Dimensions: 14x12
Other
- Level: First
- Area: 84
- Dimensions: 14x6
Breakfast
- Level: First
- Area: 100
- Dimensions: 10x10
Breakfast
- Level: First
Dining room
- Level: First
- Area: 196
- Dimensions: 14x14
Dining room
- Level: First
- Area: 210
- Dimensions: 14x15
Family room
- Level: First
- Area: 345
- Dimensions: 15x23
Kitchen
- Level: First
- Area: 322
- Dimensions: 23x14
Living room
- Level: First
- Area: 345
- Dimensions: 23x15
Utility room
- Level: First
- Area: 38.5
- Dimensions: 7x5.5
Heating
- Natural Gas
Cooling
- Ceiling Fan(s), Electric
Appliances
- Included: Disposal, Refrigerator, Oven, Microwave, Gas Cooktop, Dishwasher
- Laundry: Electric Dryer Hookup, Washer Hookup
Features
- Formal Entry/Foyer, High Ceilings, Vaulted Ceiling, All Bedrooms Down, En-Suite Bath, Primary Bed - 1st Floor, Split Plan, Walk-In Closet(s)
- Flooring: Carpet, Tile, Wood
- Windows: Insulated/Low-E windows, Window Coverings
- Number of fireplaces: 1
- Fireplace features: Gas Log
Interior area
- Total structure area: 2,545
- Total interior livable area: 2,545 sqft
Property
Parking
- Total spaces: 2
- Parking features: Attached, Garage Door Opener, Double-Wide Driveway
- Attached garage spaces: 2
Features
- Stories: 1
- Patio & porch: Covered, Patio/Deck
- Exterior features: Back Green Space, Sprinkler System
- Fencing: Back Yard
Lot
- Size: 7,727 Square Feet
- Features: Greenbelt, Subdivided, 0 Up To 1/4 Acre
Details
- Additional parcels included: 53750002500
- Parcel number: 468076
Construction
Type & style
- Home type: SingleFamily
- Architectural style: Traditional
- Property subtype: Single Family Residence
Materials
- Brick, Stone
- Foundation: Slab
- Roof: Composition
Condition
- New construction: No
- Year built: 2018
Utilities & green energy
- Water: Water District
Green energy
- Green verification: HERS Index Score
- Energy efficient items: Attic Vents
Community & HOA
Community
- Subdivision: Grand Central Park
HOA
- Has HOA: Yes
- Amenities included: Basketball Court, Clubhouse, Fitness Center, Jogging Path, Park, Playground, Pool, Tennis Court(s), Trail(s)
- HOA fee: $1,260 annually
Location
- Region: Conroe
Financial & listing details
- Price per square foot: $175/sqft
- Tax assessed value: $223,000
- Annual tax amount: $12,319
- Date on market: 8/21/2026
- Listing terms: Cash,Conventional,FHA,VA Loan
- Road surface type: Concrete, Curbs
Estimated market value
$435,500
$414,000 - $457,000
$2,966/mo
Price history
| Date | Event | Price |
|---|---|---|
| 8/21/2026 | Listed for sale | $445,000+48.4%$175/sqft |
Source:  HAR #78359808 Report a problem HAR #78359808 Report a problem | ||
| 10/23/2024 | Listing removed | $3,300$1/sqft |
Source:  HAR #78711749 Report a problem HAR #78711749 Report a problem | ||
| 10/16/2024 | Price change | $3,300-2.9%$1/sqft |
Source: HAR #78711749 Report a problem | ||
| 10/3/2024 | Listed for rent | $3,400+13.3%$1/sqft |
Source: HAR #78711749 Report a problem | ||
| 10/28/2023 | Listing removed | -- |
Source: HAR #57256030 Report a problem | ||
| 10/16/2023 | Price change | $3,000-14.3%$1/sqft |
Source: HAR #57256030 Report a problem | ||
| 10/12/2023 | Listed for rent | $3,500$1/sqft |
Source: HAR #87008182 Report a problem | ||
| 5/14/2019 | Listing removed | $299,900$118/sqft |
Source: Perry Development Management #83765808 Report a problem | ||
| 4/8/2019 | Pending sale | $299,900$118/sqft |
Source: Perry Development Management #83765808 Report a problem | ||
| 3/27/2019 | Price change | $299,900-1.6%$118/sqft |
Source: Perry Development Management #83765808 Report a problem | ||
| 3/22/2019 | Price change | $304,900-1.6%$120/sqft |
Source: Perry Development Management #83765808 Report a problem | ||
| 2/13/2019 | Price change | $309,900-6.1%$122/sqft |
Source: Perry Development Management #83765808 Report a problem | ||
| 2/6/2019 | Price change | $329,900-0.9%$130/sqft |
Source: Perry Development Management #83765808 Report a problem | ||
| 1/21/2019 | Price change | $332,900+1.8%$131/sqft |
Source: Perry Development Management #83765808 Report a problem | ||
| 1/17/2019 | Price change | $326,900+0.6%$128/sqft |
Source: Perry Development Management #83765808 Report a problem | ||
| 1/7/2019 | Price change | $324,900-1.5%$128/sqft |
Source: Perry Development Management #83765808 Report a problem | ||
| 12/17/2018 | Price change | $329,900-2.9%$130/sqft |
Source: Perry Development Management #83765808 Report a problem | ||
| 12/4/2018 | Price change | $339,900+3%$134/sqft |
Source: Perry Development Management #83765808 Report a problem | ||
| 12/3/2018 | Price change | $329,900-2.9%$130/sqft |
Source: Perry Development Management #83765808 Report a problem | ||
| 10/29/2018 | Price change | $339,900-2.9%$134/sqft |
Source: Perry Development Management #83765808 Report a problem | ||
| 10/25/2018 | Price change | $349,900-0.3%$137/sqft |
Source: Perry Development Management #83765808 Report a problem | ||
| 10/24/2018 | Price change | $350,900+0.3%$138/sqft |
Source: Perry Development Management #83765808 Report a problem | ||
| 10/12/2018 | Price change | $349,900-4.1%$137/sqft |
Source: Perry Development Management #83765808 Report a problem | ||
| 9/6/2018 | Price change | $364,900-1.4%$143/sqft |
Source: Perry Development Management #83765808 Report a problem | ||
| 8/1/2018 | Listed for sale | $369,900$145/sqft |
Source: Perry Development Management #83765808 Report a problem | ||
Public tax history
| Year | Property taxes | Tax assessment |
|---|---|---|
| 2025 | $2,525 -21.2% | $223,000 +5% |
| 2024 | $3,206 +11.5% | $212,333 -49.5% |
| 2023 | $2,875 | $420,590 +6.8% |
| 2022 | -- | $393,940 +23.5% |
| 2021 | $3,172 +5.9% | $319,080 +8.3% |
| 2020 | $2,996 -46.2% | $294,600 +20.6% |
| 2019 | $5,574 | $244,270 |
Find assessor info on the county website
Monthly payment
Est. payment
Payment breakdown
Explore the cost of this home by adjusting the details. Changes won't be saved.Climate risks
Neighborhood: Grand Central Park
Nearby schools
GreatSchools rating
- 7/10Rice Elementary SchoolGrades: PK-4Distance: 0.8 mi
- 6/10Peet Junior High SchoolGrades: 7-8Distance: 2.3 mi
- 5/10Conroe High SchoolGrades: 9-12Distance: 3 mi
Schools provided by the listing agent
- Elementary: Rice Elementary School (Conroe)
- Middle: Peet Junior High School
- High: Conroe High School
Source: HAR. This data may not be complete. We recommend contacting the local school district to confirm school assignments for this home.
- $377,600-- bd3 ba2.5k sqft241 Trillium Park Loop, Conroe, TX 77304Off Market
- $443,400-- bd3 ba2.7k sqft237 Trillium Park Loop, Conroe, TX 77304Off Market
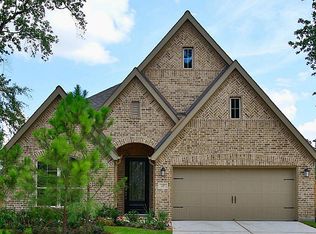
- $412,4003 bd2 ba2.2k sqft245 Trillium Park Loop, Conroe, TX 77304Off Market

- $417,8003 bd2 ba2.3k sqft233 Trillium Park Loop, Conroe, TX 77304Off Market
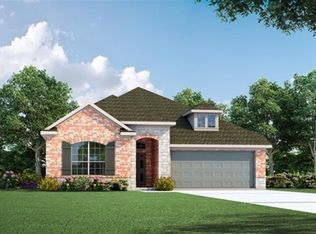
- $401,1004 bd3 ba2.3k sqft249 Trillium Park Loop, Conroe, TX 77304Off Market
- $381,700-- bd3 ba2.5k sqft253 Trillium Park Loop, Conroe, TX 77304Off Market
- $160,070-- bd-- ba-- sqft253 Trillium Park Loop, Conroe, TX 77304Off Market
- $394,5003 bd2 ba2.1k sqft244 Trillium Park Loop, Conroe, TX 77304Off Market
A local agent can set up tours, give advice and negotiate with sellers.
Similar homes
- $425,0003 bd3 ba2.4k sqft269 Trillium Park Loop, Conroe, TX 77304For Sale
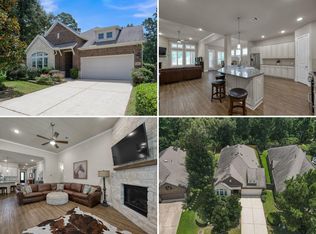 MLS ID #33601486, Kelsey Casey, Kelsey Casey Properties. HAR
 - $399,9004 bd3 ba2.5k sqft212 Trillium Park Loop, Conroe, TX 77304For Sale
 MLS ID #90085979, Kimberly Soderberg, Better Homes and Gardens Real Estate Gary Greene - The Woodlands. HAR
 - $415,0004 bd3 ba2.2k sqft118 Red Petal Way, Conroe, TX 77304For Sale
 MLS ID #10359248, Teresa Sartin, Keller Williams Realty The Woodlands. HAR
 - $445,9004 bd3 ba2k sqft534 Cedar Harbor Ct, Conroe, TX 77304For Sale
 MLS ID #30619557, Jaden Burk, eXp Realty, LLC. HAR
 - $499,9994 bd4 ba2.7k sqft285 Trillium Park Loop, Conroe, TX 77304For SaleMLS ID #77451370, Gilbert Tovar, Cornerstone Realty Plus,PLLC. HAR
- $465,0004 bd4 ba3.5k sqft319 S Rivershire Dr, Conroe, TX 77304For SaleMLS ID #77797732, Aina Bayas, First Millennium Realty. HAR
- from $526,9904 bd3 ba2.5k sqftPlan Grantham Plan, Grand Central Park: 55ft. lots, Conroe, TX 77304New ConstructionHighland Homes
- $395,0004 bd3 ba1.9k sqft555 Chestnut Reef Ct, Conroe, TX 77304For SaleMLS ID #46941891, Scott Roltsch, Texas United Realty. HAR
- $429,0005 bd3 ba2.5k sqft6 Rockingham Pl, Conroe, TX 77304For SaleMLS ID #84798687, Jamie Bechtold, eXp Realty LLC. HAR
- from $511,9004 bd3 ba2.5k sqft2529W Plan, Grand Central Park 50', Conroe, TX 77304New ConstructionPerry Homes
- $420,0005 bd3 ba2.6k sqft866 Sendero Trl, Conroe, TX 77304For SaleMLS ID #98307053, Belle Nelson, CB&A, Realtors. HAR
- $449,9004 bd3 ba2k sqft373 Mulberry Creek St, Conroe, TX 77304New ConstructionHAR
- $549,9003 bd3 ba2.7k sqft126 Lily Green Ct, Conroe, TX 77304For SaleMLS ID #62045870, Kelsey Casey, Kelsey Casey Properties. HAR
- $599,9003 bd3 ba2.9k sqft110 Lily Green Ct, Conroe, TX 77304For SaleMLS ID #93352706, Zainab Syed, Keller Williams Realty The Woodlands. HAR
- from $535,9004 bd3 ba2.5k sqft2593W Plan, Grand Central Park 45', Conroe, TX 77304New ConstructionPerry Homes
- $386,9003 bd3 ba2.6k sqft18 Windsor Dr, Conroe, TX 77304For SaleMLS ID #25418422, Jeanil Garcia, Central Metro Realty. HAR
- $474,9004 bd3 ba2.1k sqft359 Mulberry Creek St, Conroe, TX 77304New ConstructionHAR
- from $480,9904 bd2 ba2.2k sqftPlan Dorchester Plan, Grand Central Park: 55ft. lots, Conroe, TX 77304New ConstructionHighland Homes
- from $601,9904 bd5 ba3k sqftPlan Elmhurst Plan, Grand Central Park: 55ft. lots, Conroe, TX 77304New ConstructionHighland Homes
- $415,0003 bd2 ba1.9k sqft545 Cedar Harbor Ct, Conroe, TX 77304For SaleMLS ID #93152644, Stacy Wahle, Keller Williams Realty The Woodlands. HAR
