Skip main navigation
Sold
  • Price Unknown

    241 Turner St, Schriever, LA 70395

    3beds
    1,759sqft
    Single Family Residence, Residential
    Built in 2024
    10,018 Square Feet Lot
    $293,400 Zestimate®
    $--/sqft
    $2,314 Estimated rent

    Home value

    $293,400

    $279,000 - $308,000

    $2,314/mo

    Zestimate® history
    Loading
    Loading...

    Owner options

    List your home for rent

    $2,314/mo

    Rent Zestimate®

    Find your next renter with Zillow Rental Manager. Plus, with online applications, you can quickly screen prospective tenants – for free.

    Learn more

    $2,314/mo

    Rent Zestimate®

    Refinance and save

    Refinancing to a lower rate could help reduce your monthly payments and save thousands over the life of the loan.

    See today's rates

    Explore your selling options

    Work with a Zillow partner agent

    Leverage their expertise and Zillow's premium Showcase listings to get your home seen by more buyers.

    Get started

    List with your own agent

    Get your home in front of millions of buyers by listing it on Zillow.

    Learn how to do it

    Sell it yourself

    Take full control of how buyers see your home on Zillow by listing For Sale by Owner (FSBO).

    List your home

    What's special

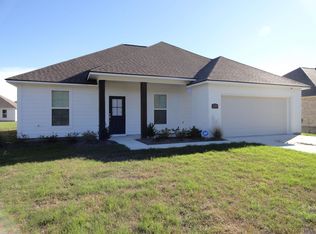
    Builder offering $8,000.00 in Dicharry Dollars!! (If closed on or before August 31, 2024, buyer will receive an additional $5,000. off the listed purchase price on top of listed incentives.) The Versailles plan features 3 bed, 2 bath and has everything you need for comfort and convenience. The open floor plan home includes a spacious living room, a beautiful kitchen and a dining area. The kitchen features granite countertops, plenty of cabinet storage space, stainless steel appliances, and a spacious walk-in pantry. The living room offers plenty of space and has the option to have a fireplace and shelves built-in. This home has a split floor plan with the two guest bedrooms and their full bathroom in the front of the home and the master and its attached primary suite in the back, right off the kitchen. The primary suite includes double vanities with plenty of storage space, a standalone shower, a soaking tub, a toilet closet, and a large master closet with built-in shelves. Right off the garage is the mud room and utility room. The utility room features washer and dryer hookup and cabinet space, it also is connected to the master closet! Additionally this plan features a covered rear porch located right off the living room that offers plenty of space for a table and chairs! Call for updates. Builder reserves the right to change spec details and/or options prior to contract to sell * Sample photos shown. Colors, selections, and plan modifications may vary.

    Zillow last checked:

    Listing updated:

    Listed by:

    Ryan Marcomb,

    Luxe Realty LLC

    Bought with:

    Gabby Dempster, 995715037

    KELLER WILLIAMS REALTY BAYOU P

    Source: ROAM MLS,MLS#: 2024010271MLS Logo

    Facts & features

    Interior

    Bedrooms & bathrooms
    • Bedrooms: 3
    • Bathrooms: 2
    • Full bathrooms: 2
    Rooms
    • Room types: Bedroom, Primary Bedroom, Dining Room, Living Room
    Primary bedroom
    • Features: Ceiling 9ft Plus, Ceiling Fan(s)
    • Level: First
    • Area: 182
    • Dimensions: 14 x 13
    Bedroom 1
    • Level: First
    • Area: 100
    • Dimensions: 10 x 10
    Dining room
    • Level: First
    • Area: 99
    • Dimensions: 11 x 9
    Living room
    • Level: First
    • Area: 255
    • Dimensions: 17 x 15
    Heating
    • Central
    Cooling
    • Central Air
    Interior area
    • Total structure area: 2,320
    • Total interior livable area: 1,759 sqft

    Property

    Parking
    • Total spaces: 2
    • Parking features: 2 Cars Park, Garage
    • Has garage: Yes
    Features
    • Stories: 1
    • Patio & porch: Covered
    • Exterior features: Lighting
    Lot
    • Size: 10,018 Square Feet
    • Dimensions: 74 x 135
    Details
    • Parcel number: 64549

    Construction

    Type & style
    • Home type: SingleFamily
    • Architectural style: Traditional
    • Property subtype: Single Family Residence, Residential
    Materials
    • Brick Siding, Fiber Cement
    • Foundation: Slab
    Condition
    • New construction: Yes
    • Year built: 2024
    Details
    • Builder name: Dicharry Homes, LLC

    Utilities & green energy

    • Gas: None
    • Sewer: Comm. Sewer
    • Water: Public

    Community & HOA

    Community
    • Subdivision: Ferrantello Estates
    Location
    • Region: Schriever

    Financial & listing details

    • Tax assessed value: $247,200
    • Annual tax amount: $2,287
    • Date on market: 11/14/2024
    • Listing terms: Cash,Conventional,FHA,FMHA/Rural Dev,Private Financing Available,VA Loan

    Price history

    DateEventPrice
    8/23/2024Sold--
    Source: ROAM MLS #2024010271 Report a problem
    5/30/2024Listed for sale$294,900-1.7%$168/sqft
    Source: ROAM MLS #2024010271 Report a problem
    3/15/2024Sold--
    Source: Public Record Report a problem
    1/4/2023Price change$299,900-4.2%$170/sqft
    Source: ROAM MLS #167291 Report a problem
    11/14/2022Listed for sale$312,900-11.3%$178/sqft
    Source: Bayou MLS #167291 Report a problem
    4/29/2022Sold--
    Source: ROAM MLS #165215 Report a problem
    4/27/2022Listed for sale$352,900+985.8%$201/sqft
    Source: Ryan Dicharry Construction Report a problem
    2/6/2019Listing removed$32,500$18/sqft
    Source: Latter & Blum Inc./REALTORS #151809 Report a problem
    8/6/2018Listed for sale$32,500$18/sqft
    Source: LATTER & BLUM, Thibodaux #151809 Report a problem

    Public tax history

    YearProperty taxesTax assessment
    2025$2,287 +550.7%$24,720 +586.7%
    2024$351 +62.6%$3,600 +52.5%
    2023$216 -1.5%$2,360
    2022$219 +325.2%$2,360 +300%
    2021$52 +3.9%$590
    2020$50 -9.8%$590
    2019$55 $590 +5.4%
    2018$55 +0.7%$560
    2017$55 +0.6%$560
    2015$54 +3.8%$560
    2014$52 $560
    Find assessor info on the county website

    Neighborhood: 70395

    Nearby schools

    GreatSchools rating
    Schools provided by the listing agent
    • District: Terrebonne Parish

    Source: ROAM MLS. This data may not be complete. We recommend contacting the local school district to confirm school assignments for this home.