Skip main navigation
Off market
  • $641,200

    241 Upper Lake Dr, Elgin, SC 29045

    4beds
    3,780sqft
    SingleFamily
    Built in 2017
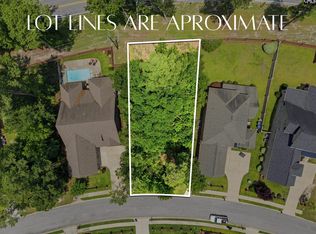
    9,295 Square Feet Lot
    $641,200 Zestimate®
    $170/sqft
    $3,402 Estimated rent

    Home value

    $641,200

    $603,000 - $680,000

    $3,402/mo

    Zestimate® history
    Loading
    Loading...

    Owner options

    List your home for rent

    $3,402/mo

    Rent Zestimate®

    Find your next renter with Zillow Rental Manager. Plus, with online applications, you can quickly screen prospective tenants – for free.

    Learn more

    $3,402/mo

    Rent Zestimate®

    Refinance and save

    $3,851/mo

    Est. payment

    Refinancing to a lower rate could help reduce your monthly payments and save thousands over the life of the loan.

    See today's rates

    $3,851/mo

    Est. payment

    Explore your selling options

    Work with a Zillow partner agent

    Leverage their expertise and Zillow's premium Showcase listings to get your home seen by more buyers.

    Get started

    List with your own agent

    Get your home in front of millions of buyers by listing it on Zillow.

    Learn how to do it

    Sell it yourself

    Take full control of how buyers see your home on Zillow by listing For Sale by Owner (FSBO).

    List your home

    What's special

    Beautiful Custom Home in gated community, with court yard entry and brick and wrought iron fencing framing the front yard. High ceilings great you in the foyer opening to a formal dining room with heavy moldings, trim work, and tall widows. Spacious great room with custom lighting and fire place. Gourmet kitchen with designer cabinets and built-in appliances, gas cook-top, custom tile work and pot filler, large island with prep sink. Double sided fire place open to both kitchen and great room. Master retreat on the main with over sized spa bath including body sprays and a rain shower, his and her vanities and large walk in. Second bedroom with private bath, fineshed bonus. Energy Pro Built Certified High Performance Smart Home

    This property is off market, which means it's not currently listed for sale or rent on Zillow. This may be different from what's available on other websites or public sources.
    Facts & features

    Interior

    Bedrooms & bathrooms
    • Bedrooms: 4
    • Bathrooms: 4
    • Full bathrooms: 3
    • 1/2 bathrooms: 1
    Heating
    • Forced air, Gas
    Cooling
    • Central
    Appliances
    • Included: Dishwasher, Microwave
    • Laundry: Electric
    Features
    • Flooring: Hardwood
    • Has fireplace: Yes
    Interior area
    • Total interior livable area: 3,780 sqft

    Property

    Parking
    • Parking features: Garage - Attached
    Features
    • Exterior features: Stone
    • Fencing: Rear Only Brick
    Lot
    • Size: 9,295 sqft
    Details
    • Parcel number: 258140105

    Construction

    Type & style
    • Home type: SingleFamily
    Materials
    • Foundation: Concrete Block
    • Roof: Composition
    Condition
    • Year built: 2017

    Utilities & green energy

    • Sewer: Public

    Community & neighborhood

    Location
    • Region: Elgin

    HOA & financial

    HOA
    • Has HOA: Yes
    • HOA fee: $106 monthly

    Other

    Other facts
    • Class: RESIDENTIAL
    • Status Category: Active
    • Fencing: Rear Only Brick
    • Heating: Zoned, Gas 1st Lvl, Split System, Gas 2nd Lvl
    • Kitchen: Eat In, Pantry, Island, Fireplace, Floors-Hardwood, Cabinets-Stained
    • Avail Financing: Cash, FHA-VA, Conventional
    • Master Bedroom: Double Vanity, Separate Shower, Whirlpool, Closet-Walk in, Bath-Private, Ceilings-Box
    • Great Room: Molding, Fireplace, Floors-Hardwood
    • Miscellaneous: Community Pool, Tennis Courts, Golf Community, Warranty(New Const), Gated Community, Recreation Facility
    • Road Type: Paved
    • Sewer: Public
    • Style: Traditional
    • Water: Public
    • Levels: Great Room: Main
    • Levels: Kitchen: Main
    • Levels: Other Room: Second
    • Levels: Master Bedroom: Main
    • Levels: Bedroom 2: Second
    • Levels: Bedroom 3: Second
    • Levels: Bedroom 4: Second
    • Other Rooms: Bonus-Finished
    • Green Construction: NAHBGreen Standard
    • State: SC
    • 2nd Bedroom: Closet-Walk in, Tub-Shower, Bath-Private
    • Publish To Internet Y/N: Yes
    • 4th Bedroom: Bath-Shared, Closet-Walk in
    • Exterior Finish: Brick - All Sides
    • Formal Dining Room: Floors-Hardwood, Molding, Ceilings-Box
    • 3rd Bedroom: Bath-Shared, Closet-Walk in
    • Laundry: Electric

    Price history

    DateEventPrice
    3/7/2017Sold$435,000-5.1%$115/sqft
    Source: Public Record Report a problem
    1/5/2017Price change$458,400-0.9%$121/sqft
    Source: Fortress Realty LLC #407872 Report a problem
    11/30/2016Listed for sale$462,750-5.1%$122/sqft
    Source: Fortress Realty LLC #407872 Report a problem
    8/15/2016Listing removed$487,700$129/sqft
    Source: Coldwell Banker Residential Brokerage - Metro #400917 Report a problem
    5/13/2016Listed for sale$487,700$129/sqft
    Source: Russell & Jeffcoat LLC Realtors #400917 Report a problem

    Public tax history

    YearProperty taxesTax assessment
    2022$4,054 -2.6%$18,320
    2021$4,163 -4.3%$18,320
    2020$4,351 -0.6%$18,320
    2019$4,376 -72.4%$18,320 +5.3%
    2018$15,840 $17,400 +372.8%
    2017$15,840 +627.1%$3,680
    2016$2,179 +1.4%$3,680 +2528.6%
    2015$2,149 +2575%$140 -93.9%
    2014$80 +0.4%$2,300 +1542.9%
    2013$80 $140
    2012-- $140
    2011-- $140
    2010-- $140
    2009-- $140
    2008-- $140 -96.9%
    2007-- $4,500

    Find assessor info on the county website

    Neighborhood: Woodcreek Farms

    Nearby schools

    GreatSchools rating
    Schools provided by the listing agent
    • Elementary: Catawba Trail
    • Middle: Summit
    • High: Spring Valley
    • District: Richland Two

    Source: The MLS. This data may not be complete. We recommend contacting the local school district to confirm school assignments for this home.

    Get a cash offer in 3 minutes
    Find out how much your home could sell for in as little as 3 minutes with a no-obligation cash offer.
    Estimated market value
    $641,200
    Get a cash offer in 3 minutes
    Find out how much your home could sell for in as little as 3 minutes with a no-obligation cash offer.
    Estimated market value
    $641,200