This location is everything! Welcome to this spacious, and inviting home nestled in a peaceful setting near Lake Pattagansett. Tucked into a rural-feeling neighborhood, it is easy to forget your proximity to Flanders Four Corners, and the on-ramps to I-95; which provides a quick commute to Electric Boat or the Sub Base. A porch wraps around the front of the house leading to a screened in porch, perfect for a night with friends or enjoying the sounds of the crickets in the evening. Inside, hardwood floors and a roomy layout create a warm, comfortable feel. The expansive family room features a wood-burning fireplace perfect to cozy up to and read your favorite book plucked from your built-in shelving on a crisp autumn evening. The kitchen is a chef's delight with plenty of counter space and an open, functional layout that includes a pantry. The upper level features three bedrooms which includes a generously sized Primary Bedroom. Additional details that you cannot miss, are a two-car attached garage that enters into the basement. There is a bonus/flex room within the basement that the current homeowner utilized as a workshop but would make a perfect home gym, or additional storage. And never fear a power outage as the home is generator ready! Don't miss this gem.
Accepting backups
$559,000
241 Upper Pattagansett Road, East Lyme, CT 06333
3beds
3,152sqft
Single Family Residence
Built in 1988
0.92 Acres Lot
$563,900 Zestimate®
$177/sqft
$-- HOA
What's special
- 37 days
- 129
- 5
Likely to sell faster than
Zillow last checked:
Listing updated:
Listed by:
Julie Keltonic (860)383-3217,
RE/MAX Legends 860-451-8000,
Steph Rush 860-449-2699,
RE/MAX Legends
Source: Smart MLS,MLS#: 24202241
Facts & features
Interior
Bedrooms & bathrooms
- Bedrooms: 3
- Bathrooms: 3
- Full bathrooms: 2
- 1/2 bathrooms: 1
Primary bedroom
- Features: Wall/Wall Carpet
- Level: Upper
- Area: 378 Square Feet
- Dimensions: 27 x 14
Bedroom
- Features: Hardwood Floor
- Level: Upper
- Area: 120 Square Feet
- Dimensions: 10 x 12
Bedroom
- Features: Wall/Wall Carpet
- Level: Upper
- Area: 100 Square Feet
- Dimensions: 10 x 10
Primary bathroom
- Features: Tub w/Shower, Vinyl Floor
- Level: Upper
- Area: 40 Square Feet
- Dimensions: 5 x 8
Bathroom
- Features: Vinyl Floor
- Level: Main
- Area: 20 Square Feet
- Dimensions: 4 x 5
Bathroom
- Features: Tub w/Shower, Vinyl Floor
- Level: Upper
- Area: 35 Square Feet
- Dimensions: 7 x 5
Dining room
- Features: Balcony/Deck, Built-in Features, French Doors, Hardwood Floor
- Level: Main
- Area: 132 Square Feet
- Dimensions: 12 x 11
Family room
- Features: Balcony/Deck, Bookcases, Built-in Features, Ceiling Fan(s), Fireplace, Wall/Wall Carpet
- Level: Main
- Area: 504 Square Feet
- Dimensions: 21 x 24
Kitchen
- Features: Granite Counters, Dining Area, Pantry, Hardwood Floor, Vinyl Floor
- Level: Main
- Area: 240 Square Feet
- Dimensions: 12 x 20
Living room
- Features: Hardwood Floor
- Level: Main
- Area: 247 Square Feet
- Dimensions: 13 x 19
Heating
- Hot Water, Oil
Cooling
- None
Appliances
- Included: Oven/Range, Microwave, Refrigerator, Dishwasher, Washer, Dryer, Water Heater
- Laundry: Lower Level
Features
- Windows: Thermopane Windows
- Basement: Partial,Unfinished
- Attic: Access Via Hatch
- Number of fireplaces: 1
Interior area
- Total structure area: 3,152
- Total interior livable area: 3,152 sqft
- Finished area above ground: 2,288
- Finished area below ground: 864
Property
Parking
- Total spaces: 2
- Parking features: Attached, Garage Door Opener
- Attached garage spaces: 2
Features
- Patio & porch: Wrap Around, Covered
- Exterior features: Rain Gutters, Garden, Lighting
Lot
- Size: 0.92 Acres
- Features: Few Trees, Sloped
Details
- Parcel number: 1471621
- Zoning: R40
Construction
Type & style
- Home type: SingleFamily
- Architectural style: Colonial
- Property subtype: Single Family Residence
Materials
- Wood Siding
- Foundation: Concrete Perimeter
- Roof: Asphalt
Condition
- New construction: No
- Year built: 1988
Utilities & green energy
- Sewer: Septic Tank
- Water: Well
Green energy
- Energy efficient items: Windows
Community & HOA
Community
- Features: Lake, Shopping/Mall
- Security: Security System
HOA
- Has HOA: No
Location
- Region: East Lyme
Financial & listing details
- Price per square foot: $177/sqft
- Tax assessed value: $266,000
- Annual tax amount: $7,701
- Date on market: 8/26/2026
Estimated market value
$563,900
$536,000 - $592,000
$4,190/mo
Price history
| Date | Event | Price |
|---|---|---|
| 8/28/2026 | Listed for sale | $559,000+198.1%$177/sqft |
Source:  Smart MLS #24202241 Report a problem Smart MLS #24202241 Report a problem | ||
| 1/9/1996 | Sold | $187,500+25%$59/sqft |
Source: Public Record Report a problem | ||
| 2/21/1990 | Sold | $150,000$48/sqft |
Source: Public Record Report a problem | ||
Public tax history
| Year | Property taxes | Tax assessment |
|---|---|---|
| 2025 | $7,382 +6.3% | $263,550 |
| 2024 | $6,945 +5.9% | $263,550 |
| 2023 | $6,557 +4.4% | $263,550 |
| 2022 | $6,283 -4.4% | $263,550 +14.4% |
| 2021 | $6,570 +0.5% | $230,440 |
| 2020 | $6,535 +0.6% | $230,440 |
| 2019 | $6,496 +3.1% | $230,440 |
| 2018 | $6,303 +4.6% | $230,440 |
| 2017 | $6,028 +6.1% | $230,440 +2.8% |
| 2016 | $5,682 +2.6% | $224,070 |
| 2015 | $5,537 +2.8% | $224,070 |
| 2014 | $5,384 +2.9% | $224,070 |
| 2013 | $5,232 +2.5% | $224,070 |
| 2012 | $5,104 -0.9% | $224,070 -15.3% |
| 2011 | $5,149 -0.4% | $264,460 |
| 2010 | $5,170 +1.9% | $264,460 |
| 2009 | $5,075 | $264,460 |
| 2008 | $5,075 +3.4% | $264,460 |
| 2007 | $4,906 -2.5% | $264,460 +49.3% |
| 2006 | $5,030 +5.8% | $177,170 |
| 2005 | $4,755 +3.4% | $177,170 |
| 2004 | $4,598 +6.6% | $177,170 |
| 2003 | $4,314 +8.5% | $177,170 +35% |
| 2001 | $3,977 +12.2% | $131,250 |
| 1995 | $3,544 | $131,250 |
Find assessor info on the county website
Monthly payment
Est. payment
Payment breakdown
Explore the cost of this home by adjusting the details. Changes won't be saved.Climate risks
Neighborhood: 06333
- $615,0005 bd3 ba2.3k sqft243 Upper Pattagansett Rd, East Lyme, CT 06333Off Market
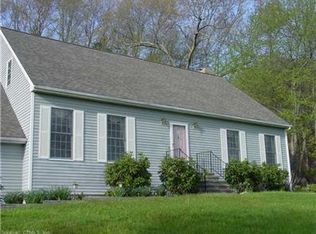
- $735,1003 bd2 ba2.3k sqft233 Upper Pattagansett Rd, East Lyme, CT 06333Off Market
- $800,0004 bd4 ba3.1k sqft238 Upper Pattagansett Rd, East Lyme, CT 06333Sold
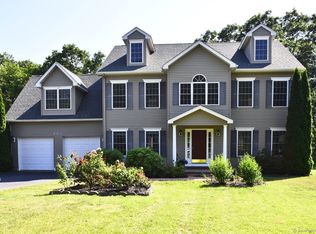
- $576,0003 bd3 ba2.1k sqft245 Upper Pattagansett Rd, East Lyme, CT 06333Off Market
Similar homes
- $538,0003 bd3 ba1.9k sqft85 Dean Road, East Lyme, CT 06333For Sale

 MLS ID #24193911, Susan N. Sinnott, William Raveis Real Estate. Smart MLS
 - $549,0003 bd2 ba1.8k sqft17 Marion Drive, East Lyme, CT 06333For Sale
 MLS ID #24201618, Amy F. Jones, Berkshire Hathaway NE Prop.. Smart MLS
 - $675,0005 bd3 ba3.3k sqft3 Naomi Lane, East Lyme, CT 06333For Sale
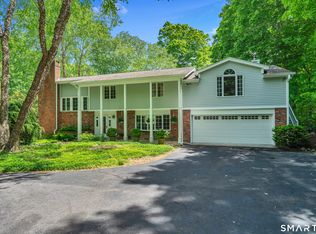 MLS ID #24184340, Mary Poola, William Raveis Real Estate. Smart MLS
 - $800,0004 bd4 ba3.3k sqft4 Lovers Lane, East Lyme, CT 06333For Sale
 MLS ID #24195547, Madelyn Pope, RE/MAX One. Smart MLS
 - $550,0003 bd2 ba2k sqft27 Lakes Pond Road, Waterford, CT 06385For SaleMLS ID #24206551, Gregory E. Hanner, Garden Realty. Smart MLS
- $699,0003 bd3 ba1.6k sqft13 Willow Lane, East Lyme, CT 06333For SaleMLS ID #24202395, Janise L. Gabco, Our Home Realty Advisors. Smart MLS
- $549,9004 bd2 ba2.5k sqft24 Long Hill Road, Deep River, CT 06417For SaleMLS ID #24205608, Kelly Puorro, Puorro Realty Group. Smart MLS
- $549,0003 bd2 ba2k sqft33 Deer Ridge Road, Stonington, CT 06378For SaleMLS ID #24210852, Megan N. Broneill, REMAX Revolution. Smart MLS
- $575,0003 bd2 ba1.6k sqft91 Whippoorwill Road, Old Lyme, CT 06371For SaleMLS ID #24198874, Heather Dacey, William Raveis Real Estate. Smart MLS
- $549,9004 bd3 ba2.1k sqft155 Hamburg Road, Lyme, CT 06371For SaleMLS ID #24184519, Kimberly R. Petersen, Coldwell Banker Realty. Smart MLS
- $549,9004 bd2 ba2.2k sqft13 Victoria Lane, Old Lyme, CT 06371For SaleMLS ID #24191275, Jodi Serapilia, Seaport Real Estate Services. Smart MLS
- $549,9003 bd2 ba1.6k sqft86 Pegasus Drive, Groton, CT 06340For SaleMLS ID #24172228, Adam Mancini, Ann McBride Real Estate. Smart MLS
- $560,0004 bd4 ba2.8k sqft7 Massapeag Point Road, Montville, CT 06382For SaleMLS ID #24190114, Judy Meucci, Willow Properties. Smart MLS
- $545,0002 bd2 ba1.9k sqftChapman Woods, East Lyme, CT 06357For SaleMLS ID #24184757, Kelly Lucas, RE/MAX Legends. Smart MLS
- $537,4004 bd3 ba2.5k sqft4 Sanfords Bridge, East Haddam, CT 06423For SaleMLS ID #24193304, John Huhn, Coldwell Banker Realty. Smart MLS
- $625,0004 bd3 ba2.1k sqft73 Long Hill Road, Deep River, CT 06417For SaleMLS ID #24208355, Rod Cross, Coldwell Banker Realty. Smart MLS
- $547,3004 bd3 ba2.5k sqft447 Pumpkin Hill Road, Ledyard, CT 06339For SaleMLS ID #24196892, John Edmond, William Raveis Real Estate. Smart MLS
- $499,0003 bd2 ba2.6k sqft18 Orchard Heights Road, Essex, CT 06426For SaleMLS ID #24200706, Erin Borruso, William Pitt Sotheby's Int'l. Smart MLS
- $615,0003 bd3 ba3k sqft17 Eska Drive, Ledyard, CT 06339For SaleMLS ID #24192353, Kristopher J. Tramont, Real Broker CT, LLC. Smart MLS
- $549,9003 bd2 ba1.9k sqft9 West Road, East Lyme, CT 06357For SaleMLS ID #24193003, Jodi B. Alberti, RE/MAX on the Bay. Smart MLS
