This beautiful Arts and Crafts style home is exceptionally well-cared for. Oak flooring, molding, and built-in bookcases showcase the gas fireplace in the generous living room. The charming dining room offers a view that highlights the tiered deck with beds of plants galore.
The kitchen includes custom cabinets complemented by granite countertops, stainless steel dishwasher, stove/oven, and refrigerator.
The oak staircase leads to a second floor with three well-sized bedrooms, and an over-sized bathroom offering custom tile flooring and period-era fixtures including a pedestal tub. Finishing this level is a walk-in linen closet.
The staircase leading to the third floor maintains the beautiful woodwork seen throughout. The finished attic is a bonus room, suitable for more than just storage.
The basement is large with two adjacent areas and a side door leading out into one of the several gardens. Included in the basement are a washer and dryer.
The professional landscaping in the front is packed with lovely perennials, but it is the backyard with its terraces of flowers and tiered deck that is exceptional. An ivied storage shed sits at the back of the property. Included, of course, is a two-car garage with electric door opener.
Sold for $140,500
$140,500
241 Virginia Ave, Dayton, OH 45410
3beds
1,424sqft
Single Family Residence
Built in 1926
4,795 Square Feet Lot
$154,000 Zestimate®
$99/sqft
$1,199 Estimated rent
Home value
$154,000
$134,000 - $172,000
$1,199/mo
Zestimate® history
Owner options
List your home for rent
$1,199/mo
Rent Zestimate®
Find your next renter with Zillow Rental Manager. Plus, with online applications, you can quickly screen prospective tenants – for free.
$1,199/mo
Rent Zestimate®
Refinance and save
$1,011/mo
Est. payment
Refinancing to a lower rate could help reduce your monthly payments and save thousands over the life of the loan.
$1,011/mo
Est. payment
Explore your selling options
Work with a Zillow partner agent
Leverage their expertise and Zillow's premium Showcase listings to get your home seen by more buyers.
Get startedList with your own agent
Get your home in front of millions of buyers by listing it on Zillow.
Learn how to do itSell it yourself
Take full control of how buyers see your home on Zillow by listing For Sale by Owner (FSBO).
List your homeWhat's special
Gas fireplaceTiered deckTwo-car garageTerraces of flowersLovely perennialsGranite countertopsProfessional landscaping
Zillow last checked:
Listing updated:
Listed by:
Scott Marvin (614)382-2124,
Team Results Realty
Bought with:
Kamran James, 2021007292
Howard Hanna Real Estate Serv
Source: DABR MLS,MLS#: 941311 Originating MLS: Dayton Area Board of REALTORS
Originating MLS: Dayton Area Board of REALTORSFacts & features
Interior
Bedrooms & bathrooms
- Bedrooms: 3
- Bathrooms: 1
- Full bathrooms: 1
Primary bedroom
- Level: Second
- Dimensions: 11 x 13
Bedroom
- Level: Second
- Dimensions: 11 x 11
Bedroom
- Level: Second
- Dimensions: 10 x 11
Bonus room
- Level: Third
- Dimensions: 15 x 15
Dining room
- Level: Main
- Dimensions: 13 x 12
Kitchen
- Level: Main
- Dimensions: 15 x 11
Living room
- Level: Main
- Dimensions: 13 x 19
Heating
- Forced Air, Natural Gas
Cooling
- Central Air
Appliances
- Included: Dishwasher, Range, Refrigerator
Features
- Basement: Full
- Has fireplace: Yes
- Fireplace features: Gas
Interior area
- Total structure area: 1,424
- Total interior livable area: 1,424 sqft
Property
Parking
- Total spaces: 2
- Parking features: Detached, Garage, Two Car Garage
- Garage spaces: 2
Features
- Levels: Two
- Stories: 2
- Patio & porch: Deck
- Exterior features: Deck, Fence, Storage
Lot
- Size: 4,795 Square Feet
- Dimensions: 35 x 137
Details
- Additional structures: Shed(s)
- Parcel number: R72035070007
- Zoning: Residential
- Zoning description: Residential
Construction
Type & style
- Home type: SingleFamily
- Architectural style: Traditional
- Property subtype: Single Family Residence
Materials
- Vinyl Siding
Condition
- Year built: 1926
Community & HOA
Community
- Subdivision: Bayberry Trail Sec 01
HOA
- Has HOA: No
Location
- Region: Dayton
Financial & listing details
- Price per square foot: $99/sqft
- Tax assessed value: $85,040
- Annual tax amount: $1,139
- Date on market: 8/14/2025
- Listing terms: Conventional,FHA,VA Loan
Price history
| Date | Event | Price |
|---|---|---|
| 9/2/2025 | Sold | $140,500-6.3%$99/sqft |
Source:  DABR MLS #941311 Report a problem DABR MLS #941311 Report a problem | ||
| 8/22/2025 | Pending sale | $150,000$105/sqft |
Source: DABR MLS #941311 Report a problem | ||
| 8/20/2025 | Price change | $150,000-10.7%$105/sqft |
Source: DABR MLS #941311 Report a problem | ||
| 8/14/2025 | Listed for sale | $167,900+459.7%$118/sqft |
Source: DABR MLS #941311 Report a problem | ||
| 10/9/2015 | Sold | $30,000-36.2%$21/sqft |
Source: Agent Provided Report a problem | ||
| 3/4/2015 | Listing removed | $47,000$33/sqft |
Source: Keller Williams - Dayton - North #592901 Report a problem | ||
| 11/7/2014 | Price change | $47,000-8.2%$33/sqft |
Source: Keller Williams - Dayton - North #592901 Report a problem | ||
| 10/16/2014 | Price change | $51,200-10%$36/sqft |
Source: Keller Williams - Dayton - North #592901 Report a problem | ||
| 10/9/2014 | Price change | $56,880-10%$40/sqft |
Source: Keller Williams - Dayton - North #592901 Report a problem | ||
| 9/26/2014 | Price change | $63,200-19.7%$44/sqft |
Source: Keller Williams - Dayton - North #592901 Report a problem | ||
| 9/19/2014 | Price change | $78,660-10%$55/sqft |
Source: Keller Williams - Dayton - North #592901 Report a problem | ||
| 9/13/2014 | Price change | $87,400-5%$61/sqft |
Source: Keller Williams - Dayton - North #592901 Report a problem | ||
| 9/9/2014 | Listed for sale | $92,000+43.1%$65/sqft |
Source: Keller Williams - Dayton - North #592901 Report a problem | ||
| 4/10/1998 | Sold | $64,300$45/sqft |
Source: Public Record Report a problem | ||
Public tax history
| Year | Property taxes | Tax assessment |
|---|---|---|
| 2025 | $1,139 -1.9% | $29,770 |
| 2024 | $1,161 -0.4% | $29,770 |
| 2023 | $1,166 | $29,770 +22.8% |
| 2022 | -- | $24,250 |
| 2021 | $1,129 +0.3% | $24,250 |
| 2020 | $1,126 +5.3% | $24,250 +11.1% |
| 2019 | $1,069 -0.1% | $21,830 |
| 2018 | $1,071 +0.8% | $21,830 |
| 2017 | $1,062 -41.4% | $21,830 +0.7% |
| 2016 | $1,813 +2.3% | $21,680 |
| 2015 | $1,773 +3.4% | $21,680 |
| 2014 | $1,714 | $21,680 |
Find assessor info on the county website
Neighborhood: Walnut Hills
Nearby homes
- $128,0003 bd1 ba1.5k sqft245 Virginia Ave, Dayton, OH 45410Off Market
- $170,0003 bd2 ba1.4k sqft237 Virginia Ave, Dayton, OH 45410Sold
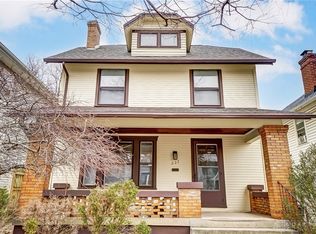
- $163,6003 bd1 ba1.4k sqft233 Virginia Ave, Dayton, OH 45410Off Market
- $139,6003 bd1 ba1.4k sqft249 Virginia Ave, Dayton, OH 45410Off Market
- $190,0004 bd1 ba1.2k sqft229 Virginia Ave, Dayton, OH 45410Sold
- $132,4003 bd1 ba1.4k sqft253 Virginia Ave, Dayton, OH 45410Off Market
- $200,1004 bd3 ba1.6k sqft225 Virginia Ave, Dayton, OH 45410Off Market
- $142,8004 bd2 ba1.9k sqft257 Virginia Ave, Dayton, OH 45410Off Market
Nearby schools
GreatSchools rating
- 5/10Cleveland Pre-K-8 SchoolGrades: PK-6Distance: 0.6 mi
- 2/10Belmont High SchoolGrades: 7-12Distance: 0.4 mi
- 2/10Wright Brothers Pre-K-8 School @ GrantGrades: 7-8Distance: 1.4 mi
Schools provided by the listing agent
- District: Dayton
Source: DABR MLS. This data may not be complete. We recommend contacting the local school district to confirm school assignments for this home.
Get a cash offer in 3 minutes
Find out how much your home could sell for in as little as 3 minutes with a no-obligation cash offer.
Estimated market value
$154,000
Get a cash offer in 3 minutes
Find out how much your home could sell for in as little as 3 minutes with a no-obligation cash offer.
Estimated market value
$154,000
- Ohio
- Montgomery County
- Dayton
- 45410
- Walnut Hills
- 241 Virginia Ave
Nearby cities
Nearby neighborhoods
Nearby zip codes
Other Dayton Topics
