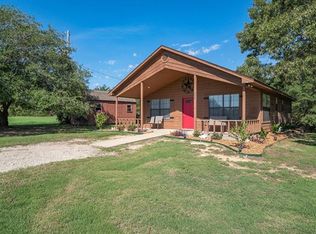
Looking for your piece of Texas? Look no further! This meticulously maintained 10+ acre estate showcases a stunning home that’s a true gem, designed for both comfort and style. The master suite spans 1,000 sq. ft. and includes its own laundry room, a luxurious bathroom with a free standing tub and separate shower and a custom walk in closet. There’s also ample space for a home office or additional living area, plus private access to the back patio, perfect for sipping your morning coffee while enjoying a peaceful pond view.Other standout features include a stocked pond with an automatic feeder, fountain, and a charming garden bridge. The property is fully landscaped and includes a workshop with electricity, an attached pole barn for equipment, and a custom chicken coop with indoor outdoor access. A 2-car carport with electricity and a covered breezeway leads to the house, while deer feeders attract abundant wildlife to the property. This is true outdoorsman's paradise!
Sold
Price Unknown
241 Vz County Road 1904, Fruitvale, TX 75127
3beds
2,211sqft
Single Family Residence
Built in 1984
10.03 Acres Lot
$575,900 Zestimate®
$--/sqft
$2,325 Estimated rent
Home value
$575,900
Estimated sales range
Not available
$2,325/mo
Zestimate® history
Owner options
List your home for rent
$2,325/mo
Rent Zestimate®
Find your next renter with Zillow Rental Manager. Plus, with online applications, you can quickly screen prospective tenants – for free.
$2,325/mo
Rent Zestimate®
Refinance and save
Refinancing to a lower rate could help reduce your monthly payments and save thousands over the life of the loan.
Explore your selling options
Work with a Zillow partner agent
Leverage their expertise and Zillow's premium Showcase listings to get your home seen by more buyers.
Get startedList with your own agent
Get your home in front of millions of buyers by listing it on Zillow.
Learn how to do itSell it yourself
Take full control of how buyers see your home on Zillow by listing For Sale by Owner (FSBO).
List your homeWhat's special
Zillow last checked:
Listing updated:
Listed by:
Mike Roberts 0713375 972-771-6970,
Regal, REALTORS 972-771-6970
Bought with:
Jamie Sturgill
Bradford Elite Real Estate LLC
Source: NTREIS,MLS#: 20731252
Facts & features
Interior
Bedrooms & bathrooms
- Bedrooms: 3
- Bathrooms: 3
- Full bathrooms: 3
Primary bedroom
- Level: First
Living room
- Level: First
Heating
- Central, Electric
Cooling
- Central Air, Electric
Appliances
- Included: Dishwasher, Electric Cooktop, Electric Oven, Electric Range, Disposal
Features
- Granite Counters, High Speed Internet, Pantry, Cable TV
- Has basement: No
- Number of fireplaces: 1
- Fireplace features: Blower Fan, Wood Burning
Interior area
- Total interior livable area: 2,211 sqft
Property
Parking
- Total spaces: 2
- Parking features: Covered, Detached Carport
- Carport spaces: 2
Features
- Levels: One
- Stories: 1
- Patio & porch: Covered, Deck
- Exterior features: Deck
- Pool features: None
Lot
- Size: 10.03 Acres
- Features: Pond on Lot, Few Trees
- Residential vegetation: Crop(s)
Details
- Additional structures: Workshop
- Parcel number: R000012035
Construction
Type & style
- Home type: SingleFamily
- Architectural style: Detached
- Property subtype: Single Family Residence
- Attached to another structure: Yes
Materials
- Foundation: Slab
Condition
- Year built: 1984
Utilities & green energy
- Sewer: Septic Tank
- Water: Public
- Utilities for property: Electricity Available, Septic Available, Water Available, Cable Available
Community & HOA
Community
- Subdivision: Rural
HOA
- Has HOA: No
Location
- Region: Fruitvale
Financial & listing details
- Tax assessed value: $509,470
- Annual tax amount: $3,405
- Date on market: 9/19/2024
- Cumulative days on market: 41 days
- Listing terms: Cash,Conventional,FHA,VA Loan
- Electric utility on property: Yes
Price history
| Date | Event | Price |
|---|---|---|
| 12/3/2024 | Sold | -- |
Source: NTREIS #20731252 Report a problem | ||
| 10/31/2024 | Contingent | $585,000$265/sqft |
Source: NTREIS #20731252 Report a problem | ||
| 10/25/2024 | Price change | $585,000-2.5%$265/sqft |
Source: NTREIS #20731252 Report a problem | ||
| 9/30/2024 | Listed for sale | $600,000+9.1%$271/sqft |
Source: NTREIS #20731252 Report a problem | ||
| 11/18/2022 | Sold | -- |
Source:  GTARMLS #10156336 Report a problem GTARMLS #10156336 Report a problem | ||
| 10/25/2022 | Pending sale | $550,000$249/sqft |
Source:  RE/MAX International #10156336 Report a problem RE/MAX International #10156336 Report a problem | ||
| 10/25/2022 | Contingent | $550,000$249/sqft |
Source: NTREIS #20160459 Report a problem | ||
| 9/20/2022 | Price change | $550,000-26.6%$249/sqft |
Source: GTARMLS #10156336 Report a problem | ||
| 9/16/2022 | Price change | $749,000+36.2%$339/sqft |
Source: GTARMLS #10156212 Report a problem | ||
| 9/9/2022 | Price change | $550,000-26.6%$249/sqft |
Source: NTREIS #20160459 Report a problem | ||
| 9/9/2022 | Listed for sale | $749,000$339/sqft |
Source: NTREIS #20157931 Report a problem | ||
Public tax history
| Year | Property taxes | Tax assessment |
|---|---|---|
| 2025 | $6,902 | $509,470 +12.1% |
| 2024 | -- | $454,290 -19.3% |
| 2023 | -- | $562,710 +139.9% |
| 2022 | $1,533 | $234,600 +23.2% |
| 2021 | $1,533 | $190,450 +9.1% |
| 2020 | $1,533 | $174,620 +1.1% |
| 2019 | $1,533 | $172,660 |
| 2018 | $1,533 | -- |
| 2017 | $1,533 +12% | -- |
| 2016 | $1,369 +5% | -- |
| 2015 | $1,303 +17.9% | -- |
| 2014 | $1,105 -4.4% | -- |
| 2012 | $1,156 | -- |
Find assessor info on the county website
Neighborhood: 75127
Nearby homes
- $72,0001 bd2 ba864 sqft252 Vz County Road 1904, Fruitvale, TX 75127Off Market
- $159,800-- bd-- ba864 sqft252 Vz County Road 1904, Fruitvale, TX 75127Off Market
- $244,100-- bd-- ba1.7k sqft151 Vz County Road 1904, Fruitvale, TX 75127Off Market
- $219,400-- bd-- ba1.3k sqft253 Vz County Road 1904, Fruitvale, TX 75127Off Market
- $264,600-- bd-- ba1.6k sqft141 Vz County Road 1904, Fruitvale, TX 75127Off Market
- $275,400-- bd-- ba2k sqft1419 Vz County Road 1910, Fruitvale, TX 75127Off Market
- $229,800-- bd-- ba1.6k sqft1401 Vz County Road 1910, Fruitvale, TX 75127Off Market
- $1,217,5004 bd2 ba3k sqft605 Vz County Road 1904, Fruitvale, TX 75127Off Market
Nearby schools
GreatSchools rating
- 7/10Hallie Randall Elementary SchoolGrades: PK-5Distance: 1.4 mi
- 6/10Fruitvale Middle SchoolGrades: 6-8Distance: 1.3 mi
- 4/10Fruitvale High SchoolGrades: 9-12Distance: 1.3 mi
Schools provided by the listing agent
- Elementary: Randall
- Middle: Fruitvale
- High: Fruitvale
- District: Fruitvale ISD
Source: NTREIS. This data may not be complete. We recommend contacting the local school district to confirm school assignments for this home.
- Texas
- Van Zandt County
- Fruitvale
- 75127
- 241 Vz County Road 1904
Nearby cities
Nearby zip codes
Other Fruitvale Topics
