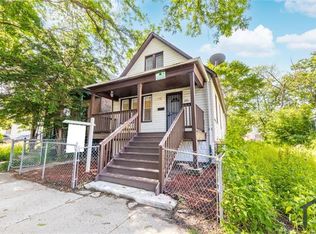
Ask about the $17,500 grant to help you buy this house! Classic frame Chicago Bungalow for sale in the Roseland neighborhood. Come see this bungalow that was just tastefully remodeled. Home offers 4 bedrooms and 2 bathrooms, formal living room, formal dining room with 2 more family areas! Step up to your front porch which leaves you at your front door. Right passed the front door you will step into your formal living room and dining room. Right next to your living areas you will find the first two bedrooms. Walk passed the living areas and into your newly remodeled kitchen with stainless steel appliances. Next to the kitchen you will find the third bedroom and the first floor bathroom. Walk thru your kitchen and up to the attic to find an attic living space and a nice sized fourth bedroom. Walk down to the semi finished basement with huge additional living area waiting for your ideas, could fit more bedrooms, could be your man cave or much more. The basement offers the 2nd tastefully remodeled bathroom and laundry area. Mechanical room has some storage space. Everything is new in this home from the roof to the gutters, windows, updated electric, new copper plumbing, floors, Furnace, Hot water tank etc.! Just move in and enjoy, bring the whole family! Roseland is conveniently located close to highways, CTA bus service and the future CTA Redline extension to be completed by 2029, get in while you can! LOW property taxes!
Closed
Zillow last checked:
Listing updated:
Bought with:
Elver Prado Bautista Rodri
iDream Realty Inc
Source: MRED as distributed by MLS GRID,MLS#: 12077512
Price history
| Date | Event | Price |
|---|---|---|
| 7/25/2024 | Sold | $187,000+1.1%$105/sqft |
Source:  MRED as distributed by MLS GRID #12077512 Report a problem MRED as distributed by MLS GRID #12077512 Report a problem | ||
| 6/21/2024 | Contingent | $185,000$104/sqft |
Source: MRED as distributed by MLS GRID #12077512 Report a problem | ||
| 6/6/2024 | Listed for sale | $185,000$104/sqft |
Source: MRED as distributed by MLS GRID #12039687 Report a problem | ||
| 5/3/2024 | Contingent | $185,000$104/sqft |
Source: MRED as distributed by MLS GRID #12039687 Report a problem | ||
| 4/25/2024 | Listed for sale | $185,000-2.1%$104/sqft |
Source: MRED as distributed by MLS GRID #12039687 Report a problem | ||
| 4/25/2024 | Listing removed | -- |
Source: MRED as distributed by MLS GRID #12024280 Report a problem | ||
| 4/15/2024 | Contingent | $189,000$107/sqft |
Source: MRED as distributed by MLS GRID #12024280 Report a problem | ||
| 4/12/2024 | Price change | $189,000-4.5%$107/sqft |
Source: MRED as distributed by MLS GRID #12024280 Report a problem | ||
| 4/9/2024 | Listed for sale | $198,000-1%$112/sqft |
Source: MRED as distributed by MLS GRID #12024280 Report a problem | ||
| 4/9/2024 | Listing removed | -- |
Source: MRED as distributed by MLS GRID #12013564 Report a problem | ||
| 3/26/2024 | Listed for sale | $199,900-4.8%$113/sqft |
Source: MRED as distributed by MLS GRID #12013564 Report a problem | ||
| 3/26/2024 | Listing removed | -- |
Source: MRED as distributed by MLS GRID #12002785 Report a problem | ||
| 3/13/2024 | Listed for sale | $210,000+288.9%$118/sqft |
Source: MRED as distributed by MLS GRID #12002785 Report a problem | ||
| 2/28/2022 | Sold | $54,000+8%$30/sqft |
Source: MRED as distributed by MLS GRID #11320353 Report a problem | ||
| 2/15/2022 | Contingent | $50,000$28/sqft |
Source: MRED as distributed by MLS GRID #11320353 Report a problem | ||
| 2/8/2022 | Listed for sale | $50,000-61.2%$28/sqft |
Source: MRED as distributed by MLS GRID #11320353 Report a problem | ||
| 10/5/2018 | Listing removed | $129,000$73/sqft |
Source: RLB Realty Group Inc. #10039760 Report a problem | ||
| 8/30/2018 | Pending sale | $129,000$73/sqft |
Source: RLB Realty Group Inc. #10039760 Report a problem | ||
| 8/3/2018 | Listed for sale | $129,000+489%$73/sqft |
Source: RLB Realty Group Inc. #10039760 Report a problem | ||
| 1/3/2018 | Listing removed | $21,900$12/sqft |
Source: Kale Realty #09803488 Report a problem | ||
| 11/27/2017 | Pending sale | $21,900$12/sqft |
Source: Kale Realty #09803488 Report a problem | ||
| 11/17/2017 | Listed for sale | $21,900$12/sqft |
Source: Kale Realty #09803488 Report a problem | ||


Get pre-qualified for a loan
At Zillow Home Loans, we can pre-qualify you in as little as 5 minutes with no impact to your credit score.An equal housing lender. NMLS #10287.
