If you are looking for a move-in ready home in a neighborhood with no HOA, this is it! Situated in the lovely neighborhood of Bellemoor, this 3 bedroom, 2.5 bathroom home has so much to offer. As you pull up to the home, you will instantly admire its charming curb appeal with inviting red door, high pitched roof line and attached 1 car garage. Inside you will be equally impressed with hardwood floors throughout the entire first floor. There is a modest foyer that opens up into a large family room with plenty of windows and recessed lighting. The family room then opens up to the dining room and kitchen area. The kitchen features gas cooking, stainless steel appliances, double basin sink and cherry wood colored cabinetry. The dining room area, just off the kitchen, has sliding glass doors that lead to a large wood deck and impressive size fully fenced backyard that is perfect for entertaining. There is also a convenient powder room and laundry room with stackable washer/dryer that complete this floor. Upstairs you have a large primary suite with ceiling fan, luxury vinyl plank flooring, custom blinds and a large closet. The 5-piece primary bath features a double vanity, jetted tub and stall shower. There are also two additional bedrooms and a shared full bath on the second floor. Both bedrooms have ceiling fans, carpet flooring and custom blinds. The full bath features a single sink with tub/shower combination. And last but not least is the large unfinished basement with 9 ft ceilings and egress already installed so you can design your ideal space when the time is right. Make it a point to add this to your tour today!!!
Sold for $400,000
Street View
$400,000
241 W Champlain Ave, Wilmington, DE 19804
3beds
1,725sqft
Single Family Residence
Built in 2006
5,662 Square Feet Lot
$412,500 Zestimate®
$232/sqft
$2,429 Estimated rent
Home value
$412,500
$367,000 - $462,000
$2,429/mo
Zestimate® history
Owner options
List your home for rent
$2,429/mo
Rent Zestimate®
Find your next renter with Zillow Rental Manager. Plus, with online applications, you can quickly screen prospective tenants – for free.
$2,429/mo
Rent Zestimate®
Refinance and save
$2,408/mo
Est. payment
Refinancing to a lower rate could help reduce your monthly payments and save thousands over the life of the loan.
$2,408/mo
Est. payment
Explore your selling options
Work with a Zillow partner agent
Leverage their expertise and Zillow's premium Showcase listings to get your home seen by more buyers.
Get startedList with your own agent
Get your home in front of millions of buyers by listing it on Zillow.
Learn how to do itSell it yourself
Take full control of how buyers see your home on Zillow by listing For Sale by Owner (FSBO).
List your homeWhat's special
Jetted tubRecessed lightingPrimary suiteHardwood floorsStainless steel appliancesCustom blindsPlenty of windows
Zillow last checked:
Listing updated:
Listed by:
Holly Henderson-Smith 302-298-2836,
Pantano Real Estate Inc
Bought with:
Troy Bernal, RS0037399
Crown Homes Real Estate
Source: Bright MLS,MLS#: DENC2073900
Facts & features
Interior
Bedrooms & bathrooms
- Bedrooms: 3
- Bathrooms: 3
- Full bathrooms: 2
- 1/2 bathrooms: 1
- Main level bathrooms: 1
Rooms
- Room types: Dining Room, Kitchen, Family Room, Basement, Laundry, Bathroom 3
Basement
- Area: 0
Heating
- Forced Air, Natural Gas
Cooling
- Central Air, Natural Gas
Appliances
- Included: Dishwasher, Dryer, Microwave, Oven/Range - Gas, Refrigerator, Stainless Steel Appliance(s), Washer, Water Heater, Gas Water Heater
- Laundry: Main Level, Laundry Room
Features
- Bathroom - Stall Shower, Bathroom - Tub Shower, Ceiling Fan(s), Combination Kitchen/Dining, Floor Plan - Traditional, Kitchen - Efficiency, Primary Bath(s), Recessed Lighting
- Flooring: Carpet, Wood
- Windows: Window Treatments
- Basement: Full,Concrete,Unfinished
- Has fireplace: No
Interior area
- Total structure area: 1,725
- Total interior livable area: 1,725 sqft
- Finished area above ground: 1,725
- Finished area below ground: 0
Property
Parking
- Total spaces: 3
- Parking features: Garage Faces Front, Garage Door Opener, Inside Entrance, Asphalt, Attached, Driveway, Off Street, On Street
- Attached garage spaces: 1
- Uncovered spaces: 2
Accessibility
- Accessibility features: None
Features
- Levels: Two
- Stories: 2
- Pool features: None
- Has spa: Yes
- Spa features: Bath
Lot
- Size: 5,662 Square Feet
- Dimensions: 50.00 x 120.00
Details
- Additional structures: Above Grade, Below Grade
- Parcel number: 07042.20567
- Zoning: NC5
- Special conditions: Standard
Construction
Type & style
- Home type: SingleFamily
- Architectural style: Colonial
- Property subtype: Single Family Residence
Materials
- Stucco, Vinyl Siding, Aluminum Siding
- Foundation: Concrete Perimeter
Condition
- New construction: No
- Year built: 2006
Utilities & green energy
- Sewer: Public Sewer
- Water: Public
Community & HOA
Community
- Subdivision: Bellemoor
HOA
- Has HOA: No
Location
- Region: Wilmington
Financial & listing details
- Price per square foot: $232/sqft
- Tax assessed value: $74,400
- Annual tax amount: $2,593
- Date on market: 1/4/2025
- Listing agreement: Exclusive Right To Sell
- Ownership: Fee Simple
Price history
| Date | Event | Price |
|---|---|---|
| 2/28/2025 | Sold | $400,000-3.6%$232/sqft |
Source:  Bright MLS #DENC2073900 Report a problem Bright MLS #DENC2073900 Report a problem | ||
| 1/28/2025 | Contingent | $415,000$241/sqft |
Source: Bright MLS #DENC2073900 Report a problem | ||
| 1/4/2025 | Listed for sale | $415,000+28.1%$241/sqft |
Source: Bright MLS #DENC2073900 Report a problem | ||
| 7/9/2021 | Sold | $324,000+4.5%$188/sqft |
Source: eXp Realty #62244684 Report a problem | ||
| 6/30/2021 | Pending sale | $310,000$180/sqft |
Source: Bright MLS #DENC527392 Report a problem | ||
| 6/6/2021 | Contingent | $310,000+3.3%$180/sqft |
Source: Bright MLS #DENC527392 Report a problem | ||
| 6/2/2021 | Listed for sale | $300,000+84.3%$174/sqft |
Source: Bright MLS #DENC527392 Report a problem | ||
| 8/24/2012 | Sold | $162,750-27.6%$94/sqft |
Source: Public Record Report a problem | ||
| 5/31/2012 | Listed for sale | $224,900-15.4%$130/sqft |
Source: Re/Max of Wilmington #6060641 Report a problem | ||
| 4/9/2007 | Sold | $265,900+786.3%$154/sqft |
Source: Public Record Report a problem | ||
| 7/5/2005 | Sold | $30,000$17/sqft |
Source: Public Record Report a problem | ||
Public tax history
| Year | Property taxes | Tax assessment |
|---|---|---|
| 2025 | -- | $373,400 +401.9% |
| 2024 | $2,822 +13% | $74,400 |
| 2023 | $2,498 -0.6% | $74,400 |
| 2022 | $2,514 +0.1% | $74,400 |
| 2021 | $2,513 -0.3% | $74,400 |
| 2020 | $2,519 +0.3% | $74,400 |
| 2019 | $2,513 +3.1% | $74,400 |
| 2017 | $2,438 +4.8% | $74,400 |
| 2016 | $2,327 | $74,400 |
| 2015 | $2,327 +6.6% | $74,400 |
| 2014 | $2,183 | $74,400 |
| 2013 | -- | $74,400 |
| 2012 | -- | $74,400 |
| 2011 | -- | $74,400 |
| 2010 | -- | $74,400 +1.8% |
| 2009 | -- | $73,100 |
| 2008 | -- | $73,100 |
| 2007 | -- | $73,100 +1042.2% |
| 2006 | -- | $6,400 |
| 2005 | -- | $6,400 |
| 2004 | -- | $6,400 |
| 2003 | -- | $6,400 |
| 2002 | -- | $6,400 |
| 2001 | -- | $6,400 |
Find assessor info on the county website
Neighborhood: 19804
Nearby homes
- $295,2003 bd2 ba1.1k sqft239 W Champlain Ave, Wilmington, DE 19804Off Market
- $195,7002 bd1 ba825 sqft243 W Champlain Ave, Wilmington, DE 19804Off Market
- $243,0002 bd1 ba1.1k sqft245 W Champlain Ave, Wilmington, DE 19804Sold
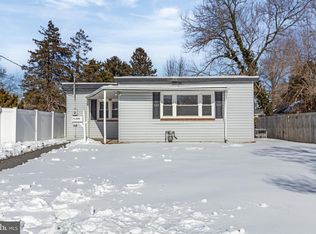
- $310,6003 bd2 ba2.3k sqft234 W Reamer Ave, Wilmington, DE 19804Off Market
- $274,4003 bd1 ba1.4k sqft237 W Champlain Ave, Wilmington, DE 19804Off Market
- $236,0003 bd1 ba925 sqft232 W Reamer Ave, Wilmington, DE 19804Off Market
- $269,7002 bd2 ba1.5k sqft236 W Reamer Ave, Wilmington, DE 19804Off Market
- $259,6004 bd1 ba1.4k sqft228 W Reamer Ave, Wilmington, DE 19804Off Market
Nearby schools
GreatSchools rating
- 3/10Richardson Park Elementary SchoolGrades: K-5Distance: 0.5 mi
- 8/10duPont (H.B.) Middle SchoolGrades: 6-8Distance: 7 mi
- 2/10McKean (Thomas) High SchoolGrades: 9-12Distance: 4.1 mi
Schools provided by the listing agent
- Elementary: Richardson Park
- Middle: Stanton
- High: Mckean
- District: Red Clay Consolidated
Source: Bright MLS. This data may not be complete. We recommend contacting the local school district to confirm school assignments for this home.
Get a cash offer in 3 minutes
Find out how much your home could sell for in as little as 3 minutes with a no-obligation cash offer.
Estimated market value
$412,500
Get a cash offer in 3 minutes
Find out how much your home could sell for in as little as 3 minutes with a no-obligation cash offer.
Estimated market value
$412,500
- Delaware
- New Castle County
- Wilmington
- 19804
- 241 W Champlain Ave
Nearby cities
Nearby neighborhoods
Nearby zip codes
Other Wilmington Topics
