Step into timeless architecture, a masterfully reimagined 1924 Spanish-style residence designed by acclaimed architect Robert Kelly and crafted by the distinguished Kelwood Company. Nestled in the heart of San Antonio's historic Monte Vista-the city's largest and most architecturally significant early 20th-century neighborhood-this home is a rare blend of preserved heritage and refined modern luxury. Situated on a prized corner lot, the main house offers 3 bedrooms, 2 full baths, a dedicated study, and a fully renovated casita with its own full bath-ideal for guests, a private retreat, work from home space or live in staff. Every inch has been thoughtfully upgraded during the years of 2021-2022 including but not limited to: new HVAC systems with all-new ductwork, modern plumbing and electrical system, Marvin wood double-hung windows, and many designer fixtures and finishes throughout. The chef's kitchen is a statement of form and function, featuring Superiore Italian gas range, Fisher & Paykel built-in refrigerator, Bosch dishwasher, and custom cabinetry in Farrow & Ball's rich "Indian Yellow." High ceilings and flowing, light-filled interiors lead to a rooftop terrace overlooking a serene courtyard/ plaza, perfect for elevated entertaining. Outside, a beautiful 24 ft long sparkling pool, turfed lawn, and covered gazebo create an unmatched outdoor living experience. With historic Spanish tile details, Farrow & Ball "Bee" wallpaper accents, a side-entry two-car garage, and exquisite craftsmanship throughout, this is more than a home-it's a rare lifestyle opportunity in one of San Antonio's most coveted neighborhoods.
Sold
Price Unknown
241 W Elsmere, San Antonio, TX 78212
3beds
3,066sqft
Single Family Residence
Built in 1924
0.32 Acres Lot
$1,103,100 Zestimate®
$--/sqft
$2,655 Estimated rent
Home value
$1,103,100
$1.03M - $1.19M
$2,655/mo
Zestimate® history
Owner options
List your home for rent
$2,655/mo
Rent Zestimate®
Find your next renter with Zillow Rental Manager. Plus, with online applications, you can quickly screen prospective tenants – for free.
$2,655/mo
Rent Zestimate®
Refinance and save
Refinancing to a lower rate could help reduce your monthly payments and save thousands over the life of the loan.
Explore your selling options
Work with a Zillow partner agent
Leverage their expertise and Zillow's premium Showcase listings to get your home seen by more buyers.
Get startedList with your own agent
Get your home in front of millions of buyers by listing it on Zillow.
Learn how to do itSell it yourself
Take full control of how buyers see your home on Zillow by listing For Sale by Owner (FSBO).
List your homeWhat's special
Rooftop terraceBosch dishwasherCorner lotCovered gazeboFully renovated casitaSuperiore italian gas rangeCustom cabinetry
Zillow last checked:
Listing updated:
Listed by:
Adrianne Frost TREC #463190 (210) 627-1000,
Phyllis Browning Company
Source: LERA MLS,MLS#: 1867266
Facts & features
Interior
Bedrooms & bathrooms
- Bedrooms: 3
- Bathrooms: 2
- Full bathrooms: 2
Primary bedroom
- Level: Upper
- Area: 210
- Dimensions: 15 x 14
Bedroom 2
- Area: 192
- Dimensions: 16 x 12
Bedroom 3
- Area: 156
- Dimensions: 13 x 12
Primary bathroom
- Features: Tub/Shower Separate
- Area: 64
- Dimensions: 8 x 8
Dining room
- Area: 272
- Dimensions: 17 x 16
Family room
- Area: 143
- Dimensions: 11 x 13
Kitchen
- Area: 195
- Dimensions: 13 x 15
Living room
- Area: 375
- Dimensions: 25 x 15
Office
- Area: 132
- Dimensions: 12 x 11
Heating
- Central, Natural Gas
Cooling
- Two Central
Appliances
- Included: Washer, Dryer, Cooktop, Microwave, Range, Gas Cooktop, Indoor Grill, Refrigerator, Disposal, Dishwasher, Plumbed For Ice Maker, Water Softener Owned, Vented Exhaust Fan, Electric Water Heater
- Laundry: In Garage, Laundry Room, Washer Hookup, Dryer Connection
Features
- Two Living Area, Separate Dining Room, Secondary Bedroom Down, High Ceilings, Open Floorplan, Maid's Quarters, Ceiling Fan(s), Chandelier, Solid Counter Tops
- Flooring: Saltillo Tile, Wood
- Number of fireplaces: 1
- Fireplace features: One, Living Room
Interior area
- Total structure area: 3,066
- Total interior livable area: 3,066 sqft
Property
Parking
- Total spaces: 2
- Parking features: Two Car Garage, Detached, Garage Door Opener
- Garage spaces: 2
Features
- Levels: Two
- Stories: 2
- Patio & porch: Covered, Deck
- Exterior features: Rain Gutters
- Has private pool: Yes
- Pool features: In Ground, Pool/Spa Combo
Lot
- Size: 0.32 Acres
- Features: Corner Lot, 1/4 - 1/2 Acre
- Residential vegetation: Mature Trees (ext feat)
Details
- Parcel number: 039690040010
Construction
Type & style
- Home type: SingleFamily
- Architectural style: Spanish
- Property subtype: Single Family Residence
Materials
- Stucco
- Roof: Tile
Condition
- Pre-Owned
- New construction: No
- Year built: 1924
Details
- Builder name: Kelwood Company
Utilities & green energy
- Electric: CPS
- Gas: CPS
- Sewer: SAWS, Sewer System
- Water: SAWS
- Utilities for property: Cable Available
Community & HOA
Community
- Features: Playground
- Security: Smoke Detector(s), Security System Owned, Carbon Monoxide Detector(s)
- Subdivision: Monte Vista
Location
- Region: San Antonio
Financial & listing details
- Tax assessed value: $857,510
- Annual tax amount: $20,924
- Date on market: 5/16/2025
- Cumulative days on market: 83 days
- Listing terms: Conventional,Cash
- Road surface type: Paved
Price history
| Date | Event | Price |
|---|---|---|
| 8/27/2025 | Sold | -- |
Source:  LERA MLS #1867266 Report a problem LERA MLS #1867266 Report a problem | ||
| 8/6/2025 | Pending sale | $1,195,000$390/sqft |
Source: LERA MLS #1867266 Report a problem | ||
| 7/17/2025 | Price change | $1,195,000-4.3%$390/sqft |
Source: LERA MLS #1867266 Report a problem | ||
| 6/16/2025 | Price change | $1,249,000-3.6%$407/sqft |
Source: LERA MLS #1867266 Report a problem | ||
| 5/29/2025 | Price change | $1,295,000-7.4%$422/sqft |
Source: LERA MLS #1867266 Report a problem | ||
| 5/16/2025 | Listed for sale | $1,399,000+105.7%$456/sqft |
Source: LERA MLS #1867266 Report a problem | ||
| 10/21/2020 | Sold | -- |
Source: LERA MLS #1445073 Report a problem | ||
| 7/1/2020 | Listed for sale | $680,000$222/sqft |
Source: Phyllis Browning Company #1445073 Report a problem | ||
| 7/1/2020 | Pending sale | $680,000$222/sqft |
Source: Phyllis Browning Company #1445073 Report a problem | ||
| 6/3/2020 | Price change | $680,000-5.6%$222/sqft |
Source: Phyllis Browning Co. #1445073 Report a problem | ||
| 3/12/2020 | Listed for sale | $720,000-15.3%$235/sqft |
Source: Phyllis Browning Company #1445073 Report a problem | ||
| 2/2/2020 | Listing removed | $850,000$277/sqft |
Source: New Market Real Estate #1424414 Report a problem | ||
| 1/29/2020 | Price change | $850,000-10.5%$277/sqft |
Source: New Market Real Estate #1424414 Report a problem | ||
| 11/16/2019 | Listed for sale | $950,000$310/sqft |
Source: New Market Real Estate #1424414 Report a problem | ||
Public tax history
| Year | Property taxes | Tax assessment |
|---|---|---|
| 2025 | $17,315 -2.6% | $857,510 |
| 2024 | $17,775 -2.7% | $857,510 +1% |
| 2023 | $18,267 -5.5% | $848,650 +10% |
| 2022 | $19,325 | $771,500 +25.4% |
| 2021 | -- | $615,000 -14% |
| 2020 | -- | $715,000 |
| 2019 | $20,265 | $715,000 +5.1% |
| 2018 | $20,265 +13.6% | $680,000 +5.4% |
| 2017 | $17,842 +7.8% | $645,000 +7.5% |
| 2016 | $16,555 +19.7% | $600,000 +7.2% |
| 2015 | $13,826 | $559,500 +7.9% |
| 2014 | $13,826 | $518,730 +9.9% |
| 2013 | -- | $472,000 +0.8% |
| 2012 | -- | $468,110 -1.2% |
| 2010 | -- | $474,000 -17.7% |
| 2009 | -- | $575,860 +1.4% |
| 2007 | -- | $567,870 +23.7% |
| 2006 | -- | $459,000 +8.4% |
| 2005 | -- | $423,500 |
| 2004 | -- | -- |
| 2003 | -- | -- |
| 2002 | -- | -- |
| 2001 | -- | -- |
| 2000 | -- | -- |
Find assessor info on the county website
Neighborhood: Monte Vista
Nearby homes
- $982,7003 bd3 ba2.6k sqft231 W Elsmere Pl, San Antonio, TX 78212Off Market
- $820,8004 bd4 ba3.3k sqft1601 Belknap Pl, San Antonio, TX 78212Off Market
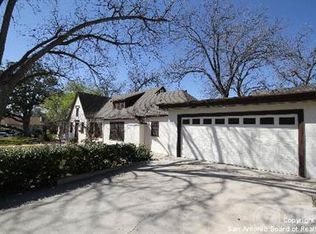
- $1,055,9004 bd5 ba3.1k sqft225 W Elsmere Pl, San Antonio, TX 78212Off Market
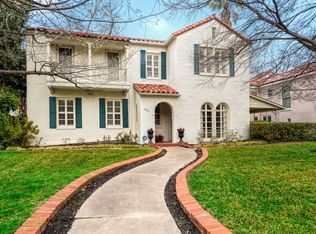
- $1,659,8004 bd5 ba4.6k sqft242 W Lynwood Ave #1, San Antonio, TX 78212Off Market
- $1,251,4003 bd4 ba3.5k sqft242 W Lynwood Ave, San Antonio, TX 78212Off Market
- $794,5003 bd3 ba2.9k sqft240 W Elsmere Pl, San Antonio, TX 78212Off Market
- $431,4003 bd2 ba180 sqft311 W Elsmere Pl, San Antonio, TX 78212Off Market
- $1,314,8004 bd4 ba484 sqft230 W Lynwood Ave, San Antonio, TX 78212Off Market
Nearby schools
GreatSchools rating
- 6/10Agnes Cotton Elementary SchoolGrades: 3-8Distance: 0.6 mi
- 4/10Edison High SchoolGrades: 9-12Distance: 0.9 mi
Schools provided by the listing agent
- Elementary: Cotton
- Middle: Mark Twain
- High: Edison
- District: San Antonio I.S.D.
Source: LERA MLS. This data may not be complete. We recommend contacting the local school district to confirm school assignments for this home.
Get a cash offer in 3 minutes
Find out how much your home could sell for in as little as 3 minutes with a no-obligation cash offer.
Estimated market value
$1,103,100
Get a cash offer in 3 minutes
Find out how much your home could sell for in as little as 3 minutes with a no-obligation cash offer.
Estimated market value
$1,103,100
- Texas
- Bexar County
- San Antonio
- 78212
- Monte Vista
- 241 W Elsmere
Nearby cities
Nearby neighborhoods
Nearby zip codes
Other San Antonio Topics
