Investment Opportunity with Endless Potential! Bring your vision to this spacious 4-bedroom, 2 full bathroom home offering plenty of room to create something special. Formerly configured as a two-unit property, the home is currently zoned as a single-family residence and must be rehabilitated as a single-family home in accordance with current zoning requirements. Inside, you'll find a large kitchen, a full basement, and a functional layout with generous living space. Outside, the nice-sized side yard provides additional room for outdoor entertaining, gardening, or future landscaping improvements. New roof, gutters and porch were replaced this year 2026. Whether you're looking to renovate your forever home, create a long term rental investment, or complete your next profitable flip, this property offers tremendous potential for the right buyer. This home is centrally located near Jewel/Osco, Dollar Tree, gas stations, restaurants, the Kankakee Farmers Market, Downtown Kankakee festivities, the Kankakee River, community parks and so much more! Property is being sold AS IS. Buyer is responsible for conducting all due diligence and must comply with all Kankakee Regional Land Bank Authority purchase requirements. Don't miss this opportunity to invest in the future of the community while adding value to a property with incredible possibilities.
Active
$50,000
241 W Hickory St, Kankakee, IL 60901
4beds
1,880sqft
Single Family Residence
Built in 1905
2,156 Square Feet Lot
$-- Zestimate®
$27/sqft
$-- HOA
What's special
Large kitchenFull basementNice-sized side yard
- --
- 651
- views
- 18
- saves
Zillow last checked:
Listing updated:
Listed by:
Monica Pizano 815-671-6209,
RE/MAX Prestige Homes
Source: MRED as distributed by MLS GRID,MLS#: 12711591
Facts & features
Interior
Bedrooms & bathrooms
- Bedrooms: 4
- Bathrooms: 2
- Full bathrooms: 2
Rooms
- Room types: No additional rooms
Primary bedroom
- Features: Flooring (Hardwood)
- Level: Main
- Area: 195 Square Feet
- Dimensions: 15X13
Bedroom 2
- Features: Flooring (Hardwood)
- Level: Second
- Area: 195 Square Feet
- Dimensions: 13X15
Bedroom 3
- Level: Second
- Area: 180 Square Feet
- Dimensions: 12X15
Bedroom 4
- Features: Flooring (Hardwood)
- Level: Second
- Area: 108 Square Feet
- Dimensions: 9X12
Dining room
- Features: Flooring (Hardwood)
- Level: Main
- Area: 81 Square Feet
- Dimensions: 9X9
Family room
- Features: Flooring (Hardwood)
- Level: Second
- Area: 108 Square Feet
- Dimensions: 9X12
Kitchen
- Features: Flooring (Hardwood)
- Level: Main
- Area: 176 Square Feet
- Dimensions: 11X16
Living room
- Features: Flooring (Hardwood)
- Level: Main
- Area: 210 Square Feet
- Dimensions: 14X15
Heating
- Natural Gas
Cooling
- None
Features
- Basement: Unfinished,Full
Interior area
- Total structure area: 0
- Total interior livable area: 1,880 sqft
Property
Parking
- Total spaces: 2
- Parking features: Yes
Accessibility
- Accessibility features: No Disability Access
Features
- Stories: 2
Lot
- Size: 2,156 Square Feet
- Dimensions: 49x44
Details
- Parcel number: 16170510401800
- Zoning: SINGL
- Special conditions: None
Construction
Type & style
- Home type: SingleFamily
- Property subtype: Single Family Residence
Materials
- Wood Siding
Condition
- New construction: No
- Year built: 1905
Utilities & green energy
- Sewer: Public Sewer
- Water: Public
Community & HOA
HOA
- Services included: None
Location
- Region: Kankakee
Financial & listing details
- Price per square foot: $27/sqft
- Tax assessed value: $10,364
- Annual tax amount: $1,155
- Date on market: 7/23/2026
- Ownership: Fee Simple
Estimated market value
Not available
Estimated sales range
Not available
Not available
Price history
| Date | Event | Price |
|---|---|---|
| 5/30/2007 | Sold | $40,500$22/sqft |
Source: Public Record Report a problem | ||
Public tax history
| Year | Property taxes | Tax assessment |
|---|---|---|
| 2024 | -- | -- |
| 2023 | -- | -- |
| 2022 | -- | -- |
| 2021 | -- | -- |
| 2020 | -- | -- |
| 2019 | -- | -- |
| 2018 | -- | -- |
| 2017 | -- | -- |
| 2016 | -- | -- |
| 2015 | $1,155 | $10,364 |
| 2014 | $1,155 | $10,364 -18.4% |
| 2013 | -- | $12,701 -4.5% |
| 2012 | -- | $13,302 -23.7% |
| 2011 | -- | $17,445 -15.7% |
| 2009 | $2,364 +7.7% | $20,690 |
| 2008 | $2,195 | $20,690 +31.5% |
| 2002 | -- | $15,736 +5.9% |
| 2001 | -- | $14,858 |
| 2000 | -- | $14,858 |
Find assessor info on the county website
Monthly payment
Est. payment
Payment breakdown
Explore the cost of this home by adjusting the details. Changes won't be saved.Climate risks
Neighborhood: 60901
Nearby schools
Schools provided by the listing agent
- District: 111
Source: MRED as distributed by MLS GRID. This data may not be complete. We recommend contacting the local school district to confirm school assignments for this home.
Similar homes
- $60,0004 bd2 ba1.6k sqft643 S Myrtle Ave, Kankakee, IL 60901Active
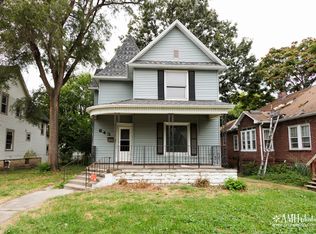 MLS ID #12745396, Monica Pizano, RE/MAX Prestige Homes. MRED as distributed by MLS GRID
 - $49,9003 bd1 ba1.1k sqft337 N 6th Ave, Kankakee, IL 60901Active
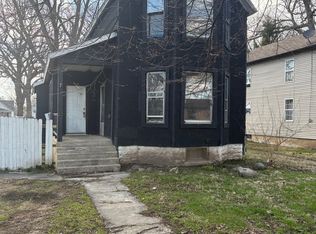 MLS ID #12738253, Norman Gaskin, Berkshire Hathaway HomeServices Speckman Realty. MRED as distributed by MLS GRID
 - $60,0003 bd1 ba1.5k sqft980 S 6th Ave, Kankakee, IL 60901Active
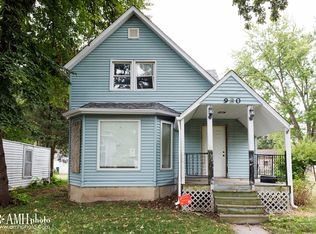 MLS ID #12744286, Monica Pizano, RE/MAX Prestige Homes. MRED as distributed by MLS GRID
 - $57,5002 bd1 ba1k sqft1065 S 4th Ave, Kankakee, IL 60901Active
 MLS ID #12754197, Monica Pizano, RE/MAX Prestige Homes. MRED as distributed by MLS GRID
