Skip main navigation
Closed
  • $337,000

    241 W JAYCE Way, St. Augustine, FL 32084

    3beds
    1,304sqft
    Single Family Residence
    Built in 2007
    -- sqft lot
    $334,800 Zestimate®
    $258/sqft
    $1,955 Estimated rent

    Home value

    $334,800

    $318,000 - $352,000

    $1,955/mo

    Zestimate® history
    Loading
    Loading...

    Owner options

    List your home for rent

    $1,955/mo

    Rent Zestimate®

    Find your next renter with Zillow Rental Manager. Plus, with online applications, you can quickly screen prospective tenants – for free.

    Learn more

    $1,955/mo

    Rent Zestimate®

    Refinance and save

    $2,243/mo

    Est. payment

    Refinancing to a lower rate could help reduce your monthly payments and save thousands over the life of the loan.

    See today's rates

    $2,243/mo

    Est. payment

    Explore your selling options

    Work with a Zillow partner agent

    Leverage their expertise and Zillow's premium Showcase listings to get your home seen by more buyers.

    Get started

    List with your own agent

    Get your home in front of millions of buyers by listing it on Zillow.

    Learn how to do it

    Sell it yourself

    Take full control of how buyers see your home on Zillow by listing For Sale by Owner (FSBO).

    List your home

    What's special

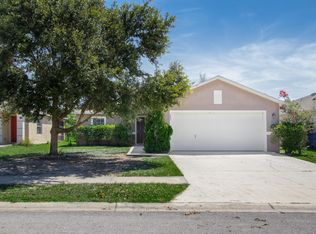
    Pride of Homeownership shows in this immaculate Seagate-built 3-bed, 2-bath home! With built-in California closets, Spacious bedrooms bathed in abundant natural light are one of the many highlights of this property. The indoor/outdoor deck/patio area is perfect for entertaining friends and family or simply relaxing. Conveniently situated close to downtown, this home offers the best of both worlds - a peaceful oasis and easy access to the vibrant city center. All information pertaining to the property is deemed reliable, but not guaranteed. Information to be verified by the Buyer.

    Zillow last checked:

    Listing updated:

    Listed by:

    DJ DELLA SALA 904-643-6199,

    DJ & LINDSEY REAL ESTATE 904-643-6199

    Bought with:

    ALEX WATSON, 3277170

    MOMENTUM REALTY

    Source: realMLS,MLS#: 1231345MLS Logo

    Facts & features

    Interior

    Bedrooms & bathrooms
    • Bedrooms: 3
    • Bathrooms: 2
    • Full bathrooms: 2
    Primary bedroom
    • Area: 156 Square Feet
    • Dimensions: 13.00 x 12.00
    Bedroom 1
    • Area: 90 Square Feet
    • Dimensions: 9.00 x 10.00
    Bedroom 2
    • Area: 117 Square Feet
    • Dimensions: 13.00 x 9.00
    Dining room
    • Area: 90 Square Feet
    • Dimensions: 10.00 x 9.00
    Family room
    • Area: 192 Square Feet
    • Dimensions: 16.00 x 12.00
    Kitchen
    • Area: 64 Square Feet
    • Dimensions: 8.00 x 8.00
    Living room
    • Area: 221 Square Feet
    • Dimensions: 13.00 x 17.00
    Other
    • Area: 144 Square Feet
    • Dimensions: 12.00 x 12.00
    Heating
    • Central
    Cooling
    • Central Air
    Appliances
    • Included: Dishwasher, Disposal, Dryer, Electric Range, Electric Water Heater, Microwave, Refrigerator, Washer
    Features
    • Pantry, Primary Bathroom - Shower No Tub, Split Bedrooms, Vaulted Ceiling(s), Walk-In Closet(s)
    • Flooring: Carpet, Tile
    Interior area
    • Total interior livable area: 1,304 sqft

    Property

    Parking
    • Total spaces: 2
    • Parking features: Additional Parking, Attached, Garage, Garage Door Opener
    • Attached garage spaces: 2
    Features
    • Stories: 1
    • Patio & porch: Covered, Deck, Front Porch, Patio, Porch, Screened
    • Pool features: None
    • Fencing: Back Yard
    Lot
    • Features: Sprinklers In Front, Sprinklers In Rear
    Details
    • Parcel number: 1057870580

    Construction

    Type & style
    • Home type: SingleFamily
    • Architectural style: Traditional
    • Property subtype: Single Family Residence
    Materials
    • Concrete, Stucco
    • Roof: Shingle
    Condition
    • New construction: No
    • Year built: 2007

    Utilities & green energy

    • Sewer: Public Sewer
    • Water: Public
    Green energy
    • Energy efficient items: Windows

    Community & HOA

    Community
    • Security: Security System Owned
    • Subdivision: Ravenswood Forest
    HOA
    • Has HOA: Yes
    • HOA fee: $80 quarterly
    Location
    • Region: Saint Augustine

    Financial & listing details

    • Price per square foot: $258/sqft
    • Tax assessed value: $271,782
    • Annual tax amount: $3,485
    • Date on market: 6/8/2023
    • Listing terms: Cash,Conventional,FHA,VA Loan
    • Road surface type: Asphalt

    Price history

    DateEventPrice
    7/25/2023Sold$337,000-1.8%$258/sqft
    Source: realMLS #1231345 Report a problem
    7/17/2023Pending sale$343,299$263/sqft
    Source: realMLS #1231345 Report a problem
    6/23/2023Contingent$343,299$263/sqft
    Source: St Augustine St Johns County BOR #233265 Report a problem
    6/8/2023Listed for sale$343,299+84.1%$263/sqft
    Source: St Augustine St Johns County BOR #233265 Report a problem
    9/1/2020Sold$186,500+27.3%$143/sqft
    Source: realMLS #1071640 Report a problem
    9/11/2014Sold$146,500$112/sqft
    Source: Public Record Report a problem

    Public tax history

    YearProperty taxesTax assessment
    2025$3,485 +11.4%$271,782 +1.6%
    2024$3,128 +4.2%$267,588 +10.1%
    2023$3,001 -2.9%$243,049 -13.9%
    2022$3,091 +31%$282,296 +75.1%
    2021$2,361 +74.3%$161,202
    2020$1,355 --
    Find assessor info on the county website

    Neighborhood: 32084

    Nearby schools

    GreatSchools rating
    Get a cash offer in 3 minutes
    Find out how much your home could sell for in as little as 3 minutes with a no-obligation cash offer.
    Estimated market value
    $334,800
    Get a cash offer in 3 minutes
    Find out how much your home could sell for in as little as 3 minutes with a no-obligation cash offer.
    Estimated market value
    $334,800