Skip main navigation
Sold for $376,000
Street View
  • $376,000

    241 W King St, Pottstown, PA 19464

    2beds
    1,269sqft
    Single Family Residence
    Built in 1941
    7,500 Square Feet Lot
    $378,600 Zestimate®
    $296/sqft
    $1,951 Estimated rent

    Home value

    $378,600

    $352,000 - $405,000

    $1,951/mo

    Zestimate® history
    Loading
    Loading...

    Owner options

    List your home for rent

    $1,951/mo

    Rent Zestimate®

    Find your next renter with Zillow Rental Manager. Plus, with online applications, you can quickly screen prospective tenants – for free.

    Learn more

    $1,951/mo

    Rent Zestimate®

    Refinance and save

    $2,399/mo

    Est. payment

    Refinancing to a lower rate could help reduce your monthly payments and save thousands over the life of the loan.

    See today's rates

    $2,399/mo

    Est. payment

    Explore your selling options

    Work with a Zillow partner agent

    Leverage their expertise and Zillow's premium Showcase listings to get your home seen by more buyers.

    Get started

    List with your own agent

    Get your home in front of millions of buyers by listing it on Zillow.

    Learn how to do it

    Sell it yourself

    Take full control of how buyers see your home on Zillow by listing For Sale by Owner (FSBO).

    List your home

    What's special

    Brick cape codLarge family roomAutomated steel driveway gateWarm sunlit spacesHuge picture windowOriginal hardwood floors
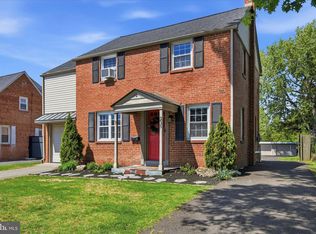
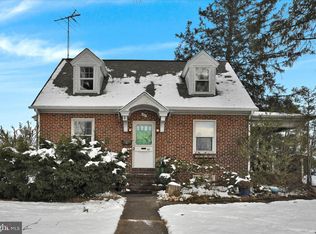
    This one is straight out of a storybook - but let's be clear… it also comes with some SERIOUS garage goals. Welcome to this cute-as-a-button brick Cape Cod, where charm shows up in all the best little ways… from the beautifully landscaped yard bursting with seasonal blooms to the sweet wooden shutters with carved squirrels (I mean… come on). It's the perfect mix of cozy cottage vibes and BIG garage energy - a combo you don’t see every day. Step inside to warm, sunlit spaces with original hardwood floors flowing from the living room into the dining area - cozy, inviting, and instantly feels like home. The kitchen is perfectly quaint with solid wood cabinetry and a classic double stainless sink with a gooseneck faucet. The home opens up into a large family room featuring a stone surround wood-burning fireplace with new insert and liner, a huge picture window, and access to a covered porch that's just begging for slow mornings or summer evenings. Upstairs, you'll find two sweet, nicely sized bedrooms with hardwood floors, plus a hall bath with tiled walls and a tub surround - simple, classic, and charming. The Drylock sealed basement offers LED lighting, plenty of room for storage, and bilco door access to the side yard. And now… the reason everyone's going to be talking… THE GARAGE! A HUGE 3-car insulated garage (32x24) with 12’ walls, a 17’ peak, 10’ doors, HVAC, and its own 200-amp service. Workshop? Car collection? Hobby haven? Small business setup? This is the kind of space that changes the game. Outside, there's still plenty of yard space for pets, play, or gardening, plus an automated steel driveway gate for a little extra privacy and peace of mind. Major updates? Already done - Roof (2020), converted to gas, new water heater, new boiler — the big stuff is handled so you can just move in and make it your own. And the location? Couldn’t be easier. You're just minutes to everything - shopping, parks, dining, and quick access to Routes 422, 100, and 724. So welcome home to 241 W King St. - charming, cozy, a little quirky in the best way… with a garage that completely steals the show.

    Zillow last checked:

    Listing updated:

    Listed by:

    Meredith Jacks 610-469-9001,

    Styer Real Estate

    Bought with:

    Leslie Ann Boccio, RS293542

    Keller Williams Real Estate -Exton

    Source: Bright MLS,MLS#: PAMC2170936MLS Logo

    Facts & features

    Interior

    Bedrooms & bathrooms
    • Bedrooms: 2
    • Bathrooms: 1
    • Full bathrooms: 1
    Rooms
    • Room types: Living Room, Dining Room, Bedroom 2, Kitchen, Family Room, Bedroom 1, Bathroom 1
    Bedroom 1
    • Level: Upper
    • Area: 165 Square Feet
    • Dimensions: 11 X 15
    Bedroom 2
    • Level: Upper
    • Area: 132 Square Feet
    • Dimensions: 11 X 12
    Bathroom 1
    • Level: Upper
    Dining room
    • Level: Main
    • Area: 144 Square Feet
    • Dimensions: 12 X 12
    Family room
    • Features: Fireplace - Wood Burning
    • Level: Main
    • Area: 247 Square Feet
    • Dimensions: 13 X 19
    Kitchen
    • Level: Main
    • Area: 99 Square Feet
    • Dimensions: 9 X 11
    Living room
    • Level: Main
    • Area: 198 Square Feet
    • Dimensions: 11 X 18
    Heating
    • Baseboard, Natural Gas
    Cooling
    • Window Unit(s), Electric
    Appliances
    • Included: Gas Water Heater
    Features
    • Basement: Full
    • Number of fireplaces: 1
    Interior area
    • Total structure area: 1,269
    • Total interior livable area: 1,269 sqft
    • Finished area above ground: 1,269
    • Finished area below ground: 0

    Property

    Parking
    • Total spaces: 6
    • Parking features: Garage Faces Front, Detached, Driveway
    • Garage spaces: 3
    • Uncovered spaces: 3
    Accessibility
    • Accessibility features: 2+ Access Exits
    Features
    • Levels: One and One Half
    • Stories: 1.5
    • Pool features: None
    Lot
    • Size: 7,500 Square Feet
    • Dimensions: 50.00 x 0.00
    Details
    • Additional structures: Above Grade, Below Grade
    • Parcel number: 160018216002
    • Zoning: RMD
    • Special conditions: Standard

    Construction

    Type & style
    • Home type: SingleFamily
    • Architectural style: Cape Cod
    • Property subtype: Single Family Residence
    Materials
    • Brick
    • Foundation: Block
    Condition
    • Good
    • New construction: No
    • Year built: 1941
    • Major remodel year: 1998

    Utilities & green energy

    • Sewer: Public Sewer
    • Water: Public

    Community & HOA

    Community
    • Subdivision: None Available
    HOA
    • Has HOA: No
    Location
    • Region: Pottstown
    • Municipality: POTTSTOWN BORO

    Financial & listing details

    • Price per square foot: $296/sqft
    • Tax assessed value: $91,240
    • Annual tax amount: $5,644
    • Date on market: 3/26/2026
    • Listing agreement: Exclusive Right To Sell
    • Inclusions: Curtains, Dressers Upstairs,
    • Ownership: Fee Simple

    Price history

    DateEventPrice
    4/29/2026Sold$376,000+7.4%$296/sqft
    Source: Bright MLS #PAMC2170936 Report a problem
    4/8/2026Pending sale$350,000$276/sqft
    Source: Bright MLS #PAMC2170936 Report a problem
    3/30/2026Contingent$350,000$276/sqft
    Source: Bright MLS #PAMC2170936 Report a problem
    3/26/2026Listed for sale$350,000+113.4%$276/sqft
    Source: Bright MLS #PAMC2170936 Report a problem
    6/17/2020Sold$164,000-1.9%$129/sqft
    Source: Public Record Report a problem
    3/19/2020Pending sale$167,250$132/sqft
    Source: CB Preferred-Media #PAMC643648 Report a problem
    3/9/2020Listed for sale$167,250+80.8%$132/sqft
    Source: CB Preferred-Media #PAMC643648 Report a problem
    4/3/1995Sold$92,500$73/sqft
    Source: Public Record Report a problem

    Public tax history

    YearProperty taxesTax assessment
    2025$5,634 +1.5%$91,240
    2024$5,550 $91,240
    2023$5,550 +1%$91,240
    2022$5,495 +1.8%$91,240
    2021$5,397 +0.3%$91,240
    2020$5,382 +3.2%$91,240
    2019$5,215 +7%$91,240
    2018$4,876 +0.7%$91,240
    2017$4,840 +0%$91,240
    2016$4,838 +0.6%$91,240
    2015$4,810 +2.3%$91,240
    2014$4,700 +1.8%$91,240
    2013$4,619 +1.2%$91,240
    2012$4,563 +3%$91,240
    2011$4,431 +4.9%$91,240
    2010$4,226 +6.2%$91,240
    2009$3,978 +6.3%$91,240
    2008$3,743 +7.2%--
    2007$3,492 +4%--
    2006$3,359 +3.1%--
    2005$3,259 +2%--
    2004$3,194 +2.4%--
    2003$3,120 +8%--
    2002$2,889 +11.2%--
    2000$2,599 +5.8%--
    1999$2,456 --
    Find assessor info on the county website

    Neighborhood: West End

    Nearby schools

    GreatSchools rating
    Schools provided by the listing agent
    • Middle: Pottstown
    • High: Pottstown Senior
    • District: Pottstown

    Source: Bright MLS. This data may not be complete. We recommend contacting the local school district to confirm school assignments for this home.

    Get a cash offer in 3 minutes
    Find out how much your home could sell for in as little as 3 minutes with a no-obligation cash offer.
    Estimated market value
    $378,600
    Get a cash offer in 3 minutes
    Find out how much your home could sell for in as little as 3 minutes with a no-obligation cash offer.
    Estimated market value
    $378,600