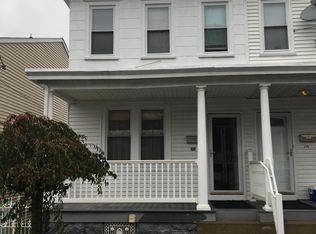
Welcome Home! Step inside this charming Easton townhome blends classic character with comfortable, updated living spaces. Step inside to a welcoming interior featuring beautiful details, warm flooring and an abundance of natural light. The spacious kitchen offers white cabinetry, stainless steel appliances and plenty of room for everyday living and entertainment. Upstairs features 3 spacious bedrooms, full bathroom and a walk up attic that you can create into unique space. Enjoy the covered porch out front and a partial fenced in yard in the back that's perfect for relaxing, gardening or entertaining. Conveniently located in Easton with easy access to local restaurants, shopping, parks, and major routes. Schedule your appointment today!
For sale
$252,000
241 W Kleinhans St, Easton, PA 18042
3beds
1,224sqft
Townhouse
Built in 1900
2,003 Square Feet Lot
$248,700 Zestimate®
$206/sqft
$-- HOA
What's special
Partial fenced in yardWelcoming interiorAbundance of natural lightBeautiful detailsWhite cabinetrySpacious kitchenWarm flooring
- 3 hours
- 149
- 16
Zillow last checked:
Listing updated:
Listed by:
Tanya M. Niland 610-295-8280,
BHGRE Valley Partners - Emmaus 610-421-8887
Source: GLVR,MLS#: 784319
Originating MLS: Lehigh Valley MLS
Facts & features
Interior
Bedrooms & bathrooms
- Bedrooms: 3
- Bathrooms: 2
- Full bathrooms: 1
- 1/2 bathrooms: 1
Heating
- Forced Air, Gas
Cooling
- Ceiling Fan(s), Wall Unit(s)
Appliances
- Included: Dishwasher, Gas Oven, Gas Range, Gas Water Heater, Microwave
- Laundry: Main Level
Features
- Attic, Dining Area, Eat-in Kitchen, Mud Room, Storage, Utility Room
- Flooring: Laminate, Resilient, Tile
- Basement: Full
Interior area
- Total interior livable area: 1,224 sqft
- Finished area above ground: 1,224
- Finished area below ground: 0
Property
Parking
- Parking features: Off Street, On Street
- Has uncovered spaces: Yes
Features
- Stories: 2
Lot
- Size: 2,003 Square Feet
- Features: Flat
Details
- Parcel number: L9SE3D185A0310
- Zoning: 10RMD
- Special conditions: None
Construction
Type & style
- Home type: Townhouse
- Architectural style: Colonial
- Property subtype: Townhouse
Materials
- Vinyl Siding
- Roof: Asphalt,Fiberglass
Condition
- Year built: 1900
Utilities & green energy
- Electric: Circuit Breakers
- Sewer: Public Sewer
- Water: Public
Community & HOA
Community
- Subdivision: Not in Development
Location
- Region: Easton
Financial & listing details
- Price per square foot: $206/sqft
- Tax assessed value: $31,000
- Annual tax amount: $3,380
- Date on market: 9/10/2026
- Ownership type: Fee Simple
- Road surface type: Paved
Estimated market value
$248,700
$236,000 - $261,000
$2,244/mo
Price history
| Date | Event | Price |
|---|---|---|
| 9/10/2026 | Listed for sale | $252,000+66.3%$206/sqft |
Source: | ||
| 7/28/2020 | Sold | $151,500+4.6%$124/sqft |
Source: | ||
| 5/14/2020 | Listed for sale | $144,900+141.5%$118/sqft |
Source: Keller Williams Real Estate #636494 Report a problem | ||
| 2/12/2020 | Listing removed | $995$1/sqft |
Source: Keller Williams Real Estate #630421 Report a problem | ||
| 12/19/2019 | Listed for rent | $995$1/sqft |
Source: Northampton County Regional Realty LLC #630421 Report a problem | ||
| 12/13/2019 | Sold | $60,000-13%$49/sqft |
Source: | ||
| 11/12/2019 | Listed for sale | $69,000$56/sqft |
Source: Allentown Group, LLC #628777 Report a problem | ||
Public tax history
| Year | Property taxes | Tax assessment |
|---|---|---|
| 2026 | $3,380 +2.3% | $31,000 |
| 2025 | $3,305 +1.5% | $31,000 |
| 2024 | $3,257 +1.3% | $31,000 |
| 2023 | $3,216 | $31,000 |
| 2022 | $3,216 +779.2% | $31,000 |
| 2021 | $366 | $31,000 |
| 2020 | $366 | $31,000 |
| 2018 | $366 | $31,000 |
| 2017 | -- | $31,000 |
| 2016 | -- | $31,000 |
| 2015 | -- | $31,000 |
| 2014 | -- | $31,000 |
| 2013 | -- | $31,000 |
| 2012 | -- | $31,000 |
| 2011 | -- | $31,000 |
| 2010 | -- | $31,000 |
| 2004 | -- | $31,000 |
| 2003 | -- | $31,000 |
| 2002 | -- | $31,000 |
| 2000 | -- | $31,000 |
Find assessor info on the county website
Monthly payment
Est. payment
Payment breakdown
Explore the cost of this home by adjusting the details. Changes won't be saved.Climate risks
Neighborhood: SouthSide
Nearby schools
Schools provided by the listing agent
- Elementary: Ada B. Cheston Elementary School
- Middle: Easton Area Middle School
- High: Easton Area High School
- District: Easton
Source: GLVR. This data may not be complete. We recommend contacting the local school district to confirm school assignments for this home.