Skip main navigation
Closed
  • $201,000

    241 W Main St, Dalton, OH 44618

    3beds
    1,861sqft
    Single Family Residence
    Built in 1900
    8,398.37 Square Feet Lot
    $205,000 Zestimate®
    $108/sqft
    $1,469 Estimated rent

    Home value

    $205,000

    $195,000 - $215,000

    $1,469/mo

    Zestimate® history
    Loading
    Loading...

    Owner options

    List your home for rent

    $1,469/mo

    Rent Zestimate®

    Find your next renter with Zillow Rental Manager. Plus, with online applications, you can quickly screen prospective tenants – for free.

    Learn more

    $1,469/mo

    Rent Zestimate®

    Refinance and save

    $1,352/mo

    Est. payment

    Refinancing to a lower rate could help reduce your monthly payments and save thousands over the life of the loan.

    See today's rates

    $1,352/mo

    Est. payment

    Explore your selling options

    Work with a Zillow partner agent

    Leverage their expertise and Zillow's premium Showcase listings to get your home seen by more buyers.

    Get started

    List with your own agent

    Get your home in front of millions of buyers by listing it on Zillow.

    Learn how to do it

    Sell it yourself

    Take full control of how buyers see your home on Zillow by listing For Sale by Owner (FSBO).

    List your home

    What's special

    Abundance of cabinetryAll appliances includedSpacious kitchenDurable slate roofReplacement windows
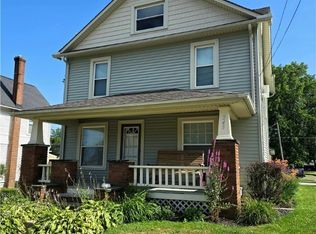
    Step into timeless character and opportunity with this charming home built in 1900, ideally located in the heart of Dalton Village. Set on an extra lot, this property includes a classic barn/garage aka carriage house topped with a durable slate roof—perfect for storage, hobbies, or future possibilities. Inside, you’ll find a spacious kitchen featuring an abundance of cabinetry, a convenient main-floor laundry area with utility sink, and all appliances included. A full bath located just off the kitchen adds everyday functionality. The den offers flexibility and could easily be converted into a first-floor bedroom. Original wood floors are believed to be underneath the carpeting, adding to the home’s historic appeal. Many major updates have already been completed, including some replacement windows, newer electrical with 100-amp service, furnace and central air updated within the last 8–10 years, a hot water tank approximately six years old, and a roof replaced within the last decade. The exterior was freshly painted within the past six years. The basement features a fruit cellar and built-in shelving for excellent storage. Upstairs, the third-floor attic provides a versatile bonus space—ideal for a playroom, home office, or man cave. This property offers character, functionality, and room to grow, all within a charming village setting.

    Zillow last checked:

    Listing updated:

    Listing Provided by:

    Jamie M Kelley 330-316-9626 tjikelley@yahoo.com,

    Keller Williams Legacy Group Realty

    Bought with:

    Lisa Gwin, 2023001721

    Find Home Realty

    Source: MLS Now,MLS#: 5183321MLS LogoOriginating MLS: Stark Trumbull Area REALTORS

    Facts & features

    Interior

    Bedrooms & bathrooms
    • Bedrooms: 3
    • Bathrooms: 2
    • Full bathrooms: 2
    • Main level bathrooms: 1
    Primary bedroom
    • Description: Flooring: Carpet
    • Level: Second
    Bedroom
    • Description: Flooring: Carpet
    • Level: Second
    Bedroom
    • Description: Flooring: Carpet
    • Level: Second
    Bonus room
    • Description: Flooring: Carpet
    • Level: Third
    Den
    • Description: Flooring: Carpet
    • Level: First
    Dining room
    • Description: Flooring: Carpet
    • Level: First
    Kitchen
    • Description: Flooring: Linoleum
    • Level: First
    Living room
    • Description: Flooring: Carpet
    • Level: First
    Heating
    • Forced Air, Gas
    Cooling
    • Central Air
    Appliances
    • Included: Dishwasher, Range, Refrigerator
    • Laundry: Electric Dryer Hookup, In Kitchen, Main Level
    Features
    • Bookcases, Built-in Features
    • Has basement: Yes
    • Has fireplace: No
    Interior area
    • Total structure area: 1,861
    • Total interior livable area: 1,861 sqft
    • Finished area above ground: 1,861
    • Finished area below ground: 0

    Property

    Parking
    • Total spaces: 2
    • Parking features: Driveway
    • Garage spaces: 2
    Features
    • Levels: Three Or More
    • Stories: 3
    • Patio & porch: Rear Porch, Front Porch
    Lot
    • Size: 8,398 sqft
    • Features: City Lot
    Details
    • Additional structures: Barn(s)
    • Parcel number: 5000015000

    Construction

    Type & style
    • Home type: SingleFamily
    • Architectural style: Victorian
    • Property subtype: Single Family Residence
    Materials
    • Block, Wood Siding
    • Foundation: Block
    • Roof: Asphalt,Fiberglass
    Condition
    • Year built: 1900

    Utilities & green energy

    • Sewer: Public Sewer
    • Water: Public

    Community & neighborhood

    Location
    • Region: Dalton

    Price history

    DateEventPrice
    2/20/2026Sold$201,000+0.6%$108/sqft
    Source: MLS Now #5183321 Report a problem
    2/19/2026Pending sale$199,900$107/sqft
    Source: MLS Now #5183321 Report a problem
    1/28/2026Contingent$199,900$107/sqft
    Source: MLS Now #5183321 Report a problem
    1/23/2026Listed for sale$199,900$107/sqft
    Source: MLS Now #5183321 Report a problem

    Public tax history

    YearProperty taxesTax assessment
    2024$903 -0.3%$35,420
    2023$906 +21%$35,420 +30%
    2022$749 -1%$27,250
    2021$756 -1.4%$27,250
    2020$767 +5.3%$27,250 +2.1%
    2019$728 -0.5%$26,700
    2018$732 +1.4%$26,700
    2017$722 +7.7%$26,700 +4%
    2016$671 +2%$25,680
    2015$658 -0.5%$25,680
    2014$661 +0.6%$25,680 +2.9%
    2013$658 0%$24,950
    2012$658 +0.1%$24,950
    2011$657 +7.5%$24,950 -6%
    2010$611 -0.9%$26,540
    2009$617 +2.5%$26,540
    2008$602 +0.7%$26,540 +0.5%
    2007$598 -31.8%$26,410
    2006$876 $26,410
    2005-- $26,410 +8.9%
    2004$816 -0.1%$24,250
    2003$817 +3.2%$24,250
    2002$791 +2.8%$24,250 +12.4%
    2001$769 -0.2%$21,570
    2000$771 $21,570

    Find assessor info on the county website

    Neighborhood: 44618

    Nearby schools

    GreatSchools rating
    Schools provided by the listing agent
    • District: Dalton LSD - 8502

    Source: MLS Now. This data may not be complete. We recommend contacting the local school district to confirm school assignments for this home.

    Get a cash offer in 3 minutes
    Find out how much your home could sell for in as little as 3 minutes with a no-obligation cash offer.
    Estimated market value
    $205,000
    Get a cash offer in 3 minutes
    Find out how much your home could sell for in as little as 3 minutes with a no-obligation cash offer.
    Estimated market value
    $205,000