Set on 1.25 peaceful acres with mature trees and a gently flowing stream, this inviting split-level home captures the feel of a countryside retreat just minutes from vibrant downtown Westborough! The custom kitchen featuring granite counters, stainless steel appliances, island with bar seating, and wide plank Acacia hardwoods flows through the open dining area to the cozy living room with wood-burning fireplace. Walk a few steps up or down to multiple bonus room options—perfect for a music space, playroom, or home gym. Upstairs offers 3 spacious bedrooms, including a king-sized primary, and a full bath. The walkout lower level opens to a beautifully hardscaped patio overlooking the private backyard. Additional highlights include solar panels, updated windows and siding (2010), new oil tank (2020), hot water heater (2025), and 1-car attached garage. A rare opportunity to own a turnkey home in one of Westborough’s best locations!
Sold for $705,000
$705,000
241 W Main St, Westborough, MA 01581
3beds
1,924sqft
Single Family Residence
Built in 1960
1.25 Acres Lot
$728,700 Zestimate®
$366/sqft
$3,424 Estimated rent
Home value
$728,700
$670,000 - $794,000
$3,424/mo
Zestimate® history
Owner options
List your home for rent
$3,424/mo
Rent Zestimate®
Find your next renter with Zillow Rental Manager. Plus, with online applications, you can quickly screen prospective tenants – for free.
$3,424/mo
Rent Zestimate®
Refinance and save
$4,695/mo
Est. payment
Refinancing to a lower rate could help reduce your monthly payments and save thousands over the life of the loan.
$4,695/mo
Est. payment
Explore your selling options
Work with a Zillow partner agent
Leverage their expertise and Zillow's premium Showcase listings to get your home seen by more buyers.
Get startedList with your own agent
Get your home in front of millions of buyers by listing it on Zillow.
Learn how to do itSell it yourself
Take full control of how buyers see your home on Zillow by listing For Sale by Owner (FSBO).
List your homeWhat's special
Wood-burning fireplaceGently flowing streamPrivate backyardBeautifully hardscaped patioKing-sized primaryMature treesStainless steel appliances
Zillow last checked:
Listing updated:
Listed by:
Matt Palmer 413-262-4942,
Summit Residential 413-262-4942
Bought with:
Noah Donnelly
NE Real Estate Services
Source: MLS PIN,MLS#: 73396006
Facts & features
Interior
Bedrooms & bathrooms
- Bedrooms: 3
- Bathrooms: 2
- Full bathrooms: 1
- 1/2 bathrooms: 1
Primary bedroom
- Level: Second
Bedroom 2
- Features: Flooring - Wood
- Level: Second
Bedroom 3
- Features: Flooring - Hardwood
- Level: Second
Bathroom 1
- Features: Flooring - Stone/Ceramic Tile
- Level: First
Bathroom 2
- Features: Flooring - Stone/Ceramic Tile
- Level: Second
Dining room
- Features: Flooring - Hardwood
- Level: First
Family room
- Features: Flooring - Wall to Wall Carpet
- Level: Basement
Kitchen
- Features: Flooring - Wood
- Level: First
Living room
- Features: Bathroom - Half, Flooring - Wood
- Level: First
Heating
- Central, Gravity, Oil
Cooling
- None
Appliances
- Included: Electric Water Heater
- Laundry: In Basement
Features
- Basement: Walk-Out Access,Radon Remediation System,Concrete,Unfinished
- Number of fireplaces: 1
- Fireplace features: Dining Room, Living Room
Interior area
- Total structure area: 1,924
- Total interior livable area: 1,924 sqft
- Finished area above ground: 1,924
Property
Parking
- Total spaces: 6
- Parking features: Attached, Under, Paved Drive, Off Street, Paved
- Attached garage spaces: 1
- Uncovered spaces: 5
Features
- Levels: Multi/Split
- Patio & porch: Patio
- Exterior features: Patio
- Waterfront features: Stream, Lake/Pond, 1 to 2 Mile To Beach, Beach Ownership(Public)
- Frontage length: 125.00
Lot
- Size: 1.25 Acres
- Features: Wooded, Gentle Sloping
Details
- Parcel number: 1732567
- Zoning: 0000
Construction
Type & style
- Home type: SingleFamily
- Property subtype: Single Family Residence
Materials
- Foundation: Concrete Perimeter
Condition
- Year built: 1960
Utilities & green energy
- Electric: 200+ Amp Service
- Sewer: Public Sewer
- Water: Public
Community & HOA
Community
- Features: Public Transportation, Shopping, Pool, Park, Walk/Jog Trails, Golf, Medical Facility, Highway Access, Private School, Public School, University
HOA
- Has HOA: No
Location
- Region: Westborough
Financial & listing details
- Price per square foot: $366/sqft
- Tax assessed value: $584,400
- Annual tax amount: $9,519
- Date on market: 12/3/2025
- Exclusions: Seller Personal Property, Bedroom Curtains, And Kids Wall Shelving
Price history
| Date | Event | Price |
|---|---|---|
| 9/12/2025 | Sold | $705,000-1.4%$366/sqft |
Source: MLS PIN #73396006 Report a problem | ||
| 8/4/2025 | Contingent | $715,000$372/sqft |
Source: MLS PIN #73396006 Report a problem | ||
| 7/9/2025 | Price change | $715,000-1.9%$372/sqft |
Source: MLS PIN #73396006 Report a problem | ||
| 6/25/2025 | Listed for sale | $729,000+48.8%$379/sqft |
Source: MLS PIN #73396006 Report a problem | ||
| 10/15/2020 | Sold | $490,000+1.1%$255/sqft |
Source: Public Record Report a problem | ||
| 8/5/2020 | Listed for sale | $484,900+199.3%$252/sqft |
Source: ERA Key Realty Services #72704218 Report a problem | ||
| 9/29/1995 | Sold | $162,000$84/sqft |
Source: Public Record Report a problem | ||
Public tax history
| Year | Property taxes | Tax assessment |
|---|---|---|
| 2025 | $9,520 +9.4% | $584,400 +10.2% |
| 2024 | $8,704 +1.8% | $530,400 +4.5% |
| 2023 | $8,548 +5.4% | $507,600 +15.7% |
| 2022 | $8,110 +19% | $438,600 +19.3% |
| 2021 | $6,817 -1.1% | $367,700 -2.2% |
| 2020 | $6,890 +2% | $376,100 +2.1% |
| 2019 | $6,755 +11.4% | $368,500 +12.1% |
| 2018 | $6,066 +3.7% | $328,600 |
| 2017 | $5,849 +4.3% | $328,600 +4.1% |
| 2016 | $5,608 -0.7% | $315,600 +3.9% |
| 2015 | $5,646 +0.7% | $303,700 +4.5% |
| 2014 | $5,608 +4.4% | $290,700 +2.6% |
| 2013 | $5,374 +3.5% | $283,300 +4.8% |
| 2012 | $5,192 +2.1% | $270,300 -3% |
| 2011 | $5,083 -2.9% | $278,700 -9.6% |
| 2010 | $5,235 +6.7% | $308,300 -2.6% |
| 2009 | $4,907 +1.8% | $316,600 -3.5% |
| 2008 | $4,822 +7.6% | $328,000 |
| 2007 | $4,480 -1.5% | $328,000 |
| 2006 | $4,546 +5% | $328,000 +8.8% |
| 2005 | $4,331 +7.4% | $301,400 +3.7% |
| 2004 | $4,032 +8.9% | $290,700 +4.2% |
| 2003 | $3,704 +19.3% | $278,900 +21.3% |
| 2002 | $3,104 +12.7% | $229,900 +26.2% |
| 2000 | $2,755 -0.1% | $182,200 +12.1% |
| 1998 | $2,758 | $162,600 |
Find assessor info on the county website
Neighborhood: 01581
Nearby homes
- $672,4003 bd2 ba1.9k sqft241 West Main, Westboro, MA 01581Off Market
- $529,0003 bd2 ba1.4k sqft239 W Main St, Westborough, MA 01581Pending
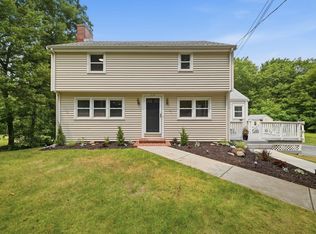
- $593,5003 bd1 ba1.8k sqft243 W Main St, Westborough, MA 01581Off Market
- $592,5003 bd1 ba1.3k sqft248 W Main St, Westborough, MA 01581Sold

- $800,0003 bd3 ba1.8k sqft246 W Main St, Westborough, MA 01581Sold
- $1,000,0005 bd3 ba3.1k sqft29 Kay St, Westborough, MA 01581Sold
- $853,8004 bd3 ba2.1k sqft237 W Main St, Westborough, MA 01581Off Market
- $1,046,8004 bd2 ba2.3k sqft27 Kay St, Westborough, MA 01581Off Market
Nearby schools
GreatSchools rating
- 9/10Mill Pond SchoolGrades: 4-6Distance: 0.8 mi
- 10/10Sarah W Gibbons Middle SchoolGrades: 7-8Distance: 1.7 mi
- 8/10Westborough High SchoolGrades: 9-12Distance: 1.5 mi
Schools provided by the listing agent
- Elementary: Fales / Mill
- Middle: Gibbons
- High: Whs
Source: MLS PIN. This data may not be complete. We recommend contacting the local school district to confirm school assignments for this home.
Get a cash offer in 3 minutes
Find out how much your home could sell for in as little as 3 minutes with a no-obligation cash offer.
Estimated market value
$728,700
Get a cash offer in 3 minutes
Find out how much your home could sell for in as little as 3 minutes with a no-obligation cash offer.
Estimated market value
$728,700
- Massachusetts
- Worcester County
- Westborough
- 01581
- 241 W Main St
