Beachside 2-Family Home
Welcome to 241 W Ocean View Ave, high-performing two-family investment property located just steps from the sandy shores of Ocean View Beach in Norfolk, VA. This turnkey short-term rental generates hingh numbers in annual income and is ready to continue delivering strong returns from day one.
The property consists of two spacious 3-bedroom, 2-bathroom apartments—one upstairs and one downstairs—each with private entrances, updated interiors, and thoughtfully designed layouts perfect for hosting guests or multi-generational living. Big Backyard and Parking Lot.
?? Property Highlights:
Two fully independent 2x 3BR/2BA units (upstairs & downstairs)
Each unit includes an open-concept kitchen, modern bathrooms, and in-unit laundry
Stylish coastal furnishings and décor included.
Off-street parking
Outdoor space for relaxation or entertaining
Steps from the beach, dining, and local attractions
Legally operating as a short-term rental (verify zoning/licensing)
Proven income of ~$100,000 annually.
This is an excellent opportunity for investors seeking passive income or for a buyer looking to live in one unit while renting the other. With its prime beachside location and solid rental history, 241 W Ocean View is a rare find in Norfolk's booming vacation rental market.
Schedule your private showing today and step into a profitable, worry-free investment!
For sale by owner
Price cut: $14K (7/18)
$835,000
241 W Ocean View Ave, Norfolk, VA 23503
6beds
2,400sqft
MultiFamily
Built in 1989
-- sqft lot
$-- Zestimate®
$348/sqft
$-- HOA
What's special
Private entrancesOff-street parkingThoughtfully designed layoutsBig backyardParking lotIn-unit laundryOpen-concept kitchen
- 62 days
- 601
- 30
Listed by:
Property Owner (646) 306-8454
Facts & features
Interior
Bedrooms & bathrooms
- Bedrooms: 6
- Bathrooms: 4
- Full bathrooms: 4
Cooling
- Central
Appliances
- Included: Dishwasher, Dryer, Freezer, Garbage disposal, Microwave, Range / Oven, Refrigerator, Washer
Features
- Flooring: Carpet, Hardwood
Interior area
- Total interior livable area: 2,400 sqft
Property
Parking
- Parking features: Off-street
Construction
Type & style
- Home type: MultiFamily
Condition
- New construction: No
- Year built: 1989
Community & HOA
Location
- Region: Norfolk
Financial & listing details
- Price per square foot: $348/sqft
- Date on market: 7/2/2026
Estimated market value
Not available
Estimated sales range
Not available
$2,476/mo
Price history
| Date | Event | Price |
|---|---|---|
| 7/18/2026 | Price change | $835,000-1.6%$348/sqft |
Source: Owner Report a problem | ||
| 7/2/2026 | Listed for sale | $849,000-4.6%$354/sqft |
Source: Owner Report a problem | ||
| 10/30/2025 | Listing removed | -- |
Source: Owner Report a problem | ||
| 8/1/2025 | Price change | $890,000+1088.3%$371/sqft |
Source: Owner Report a problem | ||
| 12/27/2016 | Listing removed | $1,195-4.4% |
Source: Gifford Management Company Report a problem | ||
| 9/11/2015 | Listing removed | $1,250$1/sqft |
Source: Gifford Management Company Report a problem | ||
| 3/6/2015 | Listed for rent | $1,250$1/sqft |
Source: Gifford Management Company Report a problem | ||
| 4/8/2014 | Listing removed | $1,250$1/sqft |
Source: Zillow Rental Network Report a problem | ||
| 12/12/2013 | Listed for rent | $1,250$1/sqft |
Source: Gifford Management Group Report a problem | ||
| 1/12/2013 | Listing removed | $1,250$1/sqft |
Source: Gifford Management Group Inc. Report a problem | ||
| 12/7/2012 | Listed for rent | $1,250$1/sqft |
Source: Gifford Management Group Inc. Report a problem | ||
| 2/27/2011 | Listed for sale | $74,900$31/sqft |
Source: William E Wood At The Mall #1108121 Report a problem | ||
Public tax history
Tax history is unavailable.
Monthly payment
Est. payment
Payment breakdown
Explore the cost of this home by adjusting the details. Changes won't be saved.Climate risks
Neighborhood: West Ocean View
Nearby schools
Schools provided by the listing agent
- Elementary: Ocean View Elementary
- High: Granby
- District: Granby
Source: The MLS. This data may not be complete. We recommend contacting the local school district to confirm school assignments for this home.

- $270,9003 bd2 ba1.1k sqft241 W Ocean View Ave #B, Norfolk, VA 23503Off Market
- $276,8003 bd2 ba1.1k sqft241 W Ocean View Ave #A, Norfolk, VA 23503Off Market
- $415,0003 bd2 ba1.2k sqft241 W Ocean View Ave #2, Norfolk, VA 23503For Sale
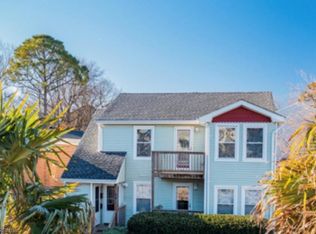
- $415,0003 bd2 ba1.2k sqft241 W Ocean View Ave #1, Norfolk, VA 23503For Sale
Similar homes
- $450,0004 bd3 ba2.1k sqft1911 E Bayview Blvd, Norfolk, VA 23503For Sale
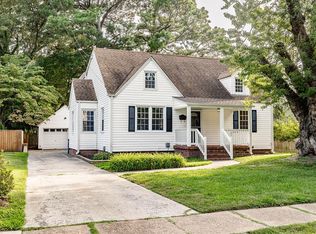 MLS ID #10651223, Jeremy Stansbury. REIN Inc.
 - $560,0004 bd3 ba2.2k sqft785 W Ocean View Ave, Norfolk, VA 23503For Sale
 MLS ID #10646502, Cindy Petika. REIN Inc.
 - $499,9004 bd4 ba2.3k sqft937 E Ocean View Ave, Norfolk, VA 23503For Sale
 MLS ID #10645546, Betsy Thompson. REIN Inc.
 - $799,9005 bd4 ba2.6k sqft3216 Queensbury Dr, Virginia Beach, VA 23452For Sale
 MLS ID #10644296, Debbie Crevier-Kent. REIN Inc.
