Skip main navigation
Off market
  • $488,500

    241 W Shadow Creek Cir, Vernon Hills, IL 60061

    3beds
    2baths
    2,449sqft
    Townhouse
    Built in 2003
    -- sqft lot
    $488,500 Zestimate®
    $199/sqft
    $3,579 Estimated rent

    Home value

    $488,500

    $459,000 - $523,000

    $3,579/mo

    Zestimate® history
    Loading
    Loading...

    Owner options

    List your home for rent

    $3,579/mo

    Rent Zestimate®

    Find your next renter with Zillow Rental Manager. Plus, with online applications, you can quickly screen prospective tenants – for free.

    Learn more

    $3,579/mo

    Rent Zestimate®

    Refinance and save

    $3,728/mo

    Est. payment

    Refinancing to a lower rate could help reduce your monthly payments and save thousands over the life of the loan.

    See today's rates

    $3,728/mo

    Est. payment

    Explore your selling options

    Work with a Zillow partner agent

    Leverage their expertise and Zillow's premium Showcase listings to get your home seen by more buyers.

    Get started

    List with your own agent

    Get your home in front of millions of buyers by listing it on Zillow.

    Learn how to do it

    Sell it yourself

    Take full control of how buyers see your home on Zillow by listing For Sale by Owner (FSBO).

    List your home

    What's special

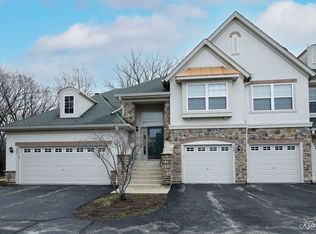
    Listing agent: Amy Kite, Call 847-877-9881 for information. Golf Course View! Dramatic Luxury Town Home! Living Room with vaulted ceilings, plush neutral carpet, recessed lighting, custom window treatments! Dinging Room with vaulted ceiling, Raised Panel Cherry Cabinets in Wet Bar w/42lighted upper glass cabinets & mirror backsplash! Gourmet vaulted Kitchen with 42Raised Panel Cherry cabinets with designer hardware & granite countertops! Upgraded appliances! Upgraded light fixtures! Planning desk & slider to balcony! Private Master Suite w/custom window treatments & vault ceiling, walk-in closet & private luxury bath! 6 panel solid doors! Large Neutral guest bedrooms! Family Room w/Stone Fireplace & Media Niche! Huge Granite Center Island In Kitchen!Designer Inspired.

    This property is not currently displayed as for sale or rent on Zillow. This may be different from what's on other websites or public sources.

    Facts & features

    Interior

    Bedrooms & bathrooms
    • Bedrooms: 3
    • Bathrooms: 2
    Interior area
    • Total interior livable area: 2,449 sqft

    Construction

    Type & style
    • Home type: Townhouse
    Condition
    • Year built: 2003

    Community & HOA

    Location
    • Region: Vernon Hills

    Financial & listing details

    • Price per square foot: $199/sqft

    Price history

    DateEventPrice
    5/24/2010Sold$305,000-7.3%$125/sqft
    Source: MRED as distributed by MLS GRID #07443073 Report a problem
    2/20/2010Listing removed$329,000$134/sqft
    Source: Keller Williams - Libertyville #07443073 Report a problem
    2/17/2010Listed for sale$329,000$134/sqft
    Source: Keller Williams - Libertyville #07443073 Report a problem

    Public tax history

    Tax history is unavailable.

    Neighborhood: 60061

    Nearby schools

    GreatSchools rating
    Get a cash offer in 3 minutes
    Find out how much your home could sell for in as little as 3 minutes with a no-obligation cash offer.
    Estimated market value
    $488,500
    Get a cash offer in 3 minutes
    Find out how much your home could sell for in as little as 3 minutes with a no-obligation cash offer.
    Estimated market value
    $488,500