Experience the best of small-town living in this recently refreshed home, perfectly positioned just steps away from everything Warsaw has to offer. Whether you’re walking to dinner, browsing local shops, or heading to the YMCA, convenience is truly at your doorstep. Inside, you'll find a bright and airy interior that has been recently updated to provide a clean, modern feel. The flexible floor plan offers 2–3 bedrooms and 1.5 baths, including a versatile walk-out basement. With its own separate entrance, the lower level is perfect for a third bedroom, a private home office, or even a potential rental unit. Outdoor enthusiasts, take note: You are minutes away from pristine walking trails, local rivers, and public boat ramps. From the nearby town park to the local museums and Rappahannock Community College, this home puts you at the center of it all.
Sold for $242,000
$242,000
241 Wallace St, Warsaw, VA 22572
3beds
1,125sqft
Single Family Residence
Built in 1980
0.41 Acres Lot
$243,100 Zestimate®
$215/sqft
$1,612 Estimated rent
Home value
$243,100
Estimated sales range
Not available
$1,612/mo
Zestimate® history
Owner options
List your home for rent
$1,612/mo
Rent Zestimate®
Find your next renter with Zillow Rental Manager. Plus, with online applications, you can quickly screen prospective tenants – for free.
$1,612/mo
Rent Zestimate®
Refinance and save
$1,134/mo
Est. payment
Refinancing to a lower rate could help reduce your monthly payments and save thousands over the life of the loan.
$1,134/mo
Est. payment
Explore your selling options
Work with a Zillow partner agent
Leverage their expertise and Zillow's premium Showcase listings to get your home seen by more buyers.
Get startedList with your own agent
Get your home in front of millions of buyers by listing it on Zillow.
Learn how to do itSell it yourself
Take full control of how buyers see your home on Zillow by listing For Sale by Owner (FSBO).
List your homeWhat's special
Recently refreshed homeClean modern feelFlexible floor planBright and airy interior
Zillow last checked:
Listing updated:
Listed by:
Tammy Odum 540-907-3743,
Century 21 Redwood Realty
Bought with:
Ashleigh Topping, 0225256343
Porch & Stable Realty, LLC
Source: Bright MLS,MLS#: VARV2000600
Facts & features
Interior
Bedrooms & bathrooms
- Bedrooms: 3
- Bathrooms: 2
- Full bathrooms: 1
- 1/2 bathrooms: 1
- Main level bathrooms: 1
- Main level bedrooms: 2
Rooms
- Room types: Bedroom 2, Kitchen, Basement, Bedroom 1, Great Room
Bedroom 1
- Features: Ceiling Fan(s), Flooring - Carpet
- Level: Main
- Area: 180 Square Feet
- Dimensions: 12 X 15
Bedroom 2
- Features: Ceiling Fan(s), Flooring - Carpet
- Level: Main
- Area: 120 Square Feet
- Dimensions: 10 X 12
Basement
- Features: Basement - Partially Finished, Flooring - Concrete
- Level: Lower
- Area: 270 Square Feet
- Dimensions: 15 X 18
Great room
- Features: Attic - Pull-Down Stairs, Flooring - Laminate Plank, Living/Dining Room Combo
- Level: Main
- Area: 342 Square Feet
- Dimensions: 18 X 19
Kitchen
- Features: Breakfast Bar, Countertop(s) - Solid Surface, Double Sink, Flooring - Vinyl, Kitchen - Electric Cooking
- Level: Main
- Area: 88 Square Feet
- Dimensions: 8 X 11
Heating
- Heat Pump, Electric
Cooling
- Ceiling Fan(s), Central Air, Heat Pump, Electric
Appliances
- Included: Ice Maker, Oven/Range - Electric, Range Hood, Refrigerator, Water Heater, Electric Water Heater
- Laundry: Lower Level, Hookup, Washer/Dryer Hookups Only
Features
- Ceiling Fan(s), Combination Dining/Living, Kitchen - Galley, Recessed Lighting, Bathroom - Tub Shower, Attic, Bar, Dry Wall, Paneled Walls
- Flooring: Laminate, Carpet, Vinyl
- Doors: Insulated, Storm Door(s)
- Windows: Double Pane Windows, Screens, Window Treatments
- Basement: Combination,Heated,Interior Entry,Exterior Entry,Partially Finished
- Has fireplace: No
Interior area
- Total structure area: 1,125
- Total interior livable area: 1,125 sqft
- Finished area above ground: 864
- Finished area below ground: 261
Property
Parking
- Parking features: Gravel, Driveway, Off Street
- Has uncovered spaces: Yes
Accessibility
- Accessibility features: None
Features
- Levels: Two
- Stories: 2
- Patio & porch: Deck
- Exterior features: Sidewalks
- Pool features: None
- Has view: Yes
- View description: Trees/Woods
- Frontage length: Road Frontage: 83
Lot
- Size: 0.41 Acres
- Features: Backs to Trees, Landscaped, Wooded
Details
- Additional structures: Above Grade, Below Grade
- Parcel number: 16A4(A)47
- Zoning: RESIDENTIAL
- Special conditions: Standard
Construction
Type & style
- Home type: SingleFamily
- Architectural style: Ranch/Rambler
- Property subtype: Single Family Residence
Materials
- Block, Vinyl Siding
- Foundation: Block, Crawl Space
- Roof: Composition
Condition
- New construction: No
- Year built: 1980
- Major remodel year: 1980
Utilities & green energy
- Sewer: Public Septic
- Water: Public
Community & HOA
Community
- Security: Smoke Detector(s)
- Subdivision: Town Of Warsaw
HOA
- Has HOA: No
Location
- Region: Warsaw
Financial & listing details
- Price per square foot: $215/sqft
- Tax assessed value: $107,135
- Annual tax amount: $921
- Date on market: 4/17/2026
- Listing agreement: Exclusive Right To Sell
- Listing terms: Cash,Conventional
- Ownership: Fee Simple
Price history
| Date | Event | Price |
|---|---|---|
| 5/26/2026 | Sold | $242,000+1.3%$215/sqft |
Source:  Bright MLS #VARV2000600 Report a problem Bright MLS #VARV2000600 Report a problem | ||
| 4/27/2026 | Pending sale | $239,000$212/sqft |
Source: Bright MLS #VARV2000600 Report a problem | ||
| 4/17/2026 | Listed for sale | $239,000+14.9%$212/sqft |
Source: Bright MLS #VARV2000600 Report a problem | ||
| 10/20/2023 | Sold | $208,000-3%$185/sqft |
Source:  CVRMLS #2323172 Report a problem CVRMLS #2323172 Report a problem | ||
| 9/25/2023 | Pending sale | $214,500$191/sqft |
Source: Northern Neck AOR #115286 Report a problem | ||
| 9/21/2023 | Listed for sale | $214,500$191/sqft |
Source: Northern Neck AOR #115286 Report a problem | ||
Public tax history
| Year | Property taxes | Tax assessment |
|---|---|---|
| 2024 | $1,095 +46% | $182,502 +70.3% |
| 2023 | $750 | $107,135 |
| 2022 | $750 | $107,135 |
| 2021 | $750 | $107,135 |
| 2018 | $750 | $107,135 |
| 2017 | $750 | $107,135 |
| 2016 | $750 +4.5% | -- |
| 2015 | $718 0% | -- |
| 2014 | $718 | -- |
| 2013 | $718 | -- |
| 2012 | $718 | -- |
| 2011 | $718 +44.2% | -- |
| 2010 | $498 | -- |
Find assessor info on the county website
Neighborhood: 22572
Nearby homes
- $325,2003 bd2 ba1.7k sqft265 Wallace St, Warsaw, VA 22572Off Market
- $--2 bd1 ba-- sqft30 Bluebird Ln #5376, Warsaw, VA 22572Off Market
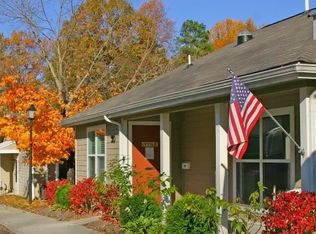
- $--1 bd1 ba-- sqft30 Bluebird Ln #5377, Warsaw, VA 22572Off Market
- $--2 bd1 ba-- sqft30 Bluebird Ln #30, Warsaw, VA 22572Off Market
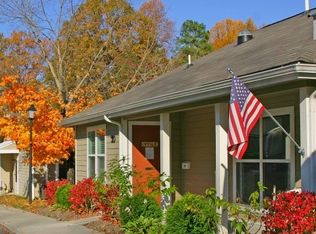
- $--1 bd1 ba-- sqft30 Bluebird Ln #5375, Warsaw, VA 22572Off Market
- $--1 bd1 ba-- sqft30 Bluebird Ln #1, Warsaw, VA 22572Off Market
- $--1 bd1 ba800 sqft30 Bluebird Ln, Warsaw, VA 22572Off Market
- $284,1003 bd2 ba-- sqft309 Wallace St #U, Warsaw, VA 22572Off Market
Nearby schools
GreatSchools rating
- 6/10Richmond County Elementary SchoolGrades: PK-7Distance: 0.9 mi
- 7/10Rappahannock High SchoolGrades: 8-12Distance: 0.8 mi
Schools provided by the listing agent
- District: Richmond County Public Schools
Source: Bright MLS. This data may not be complete. We recommend contacting the local school district to confirm school assignments for this home.


Get pre-qualified for a loan
At Zillow Home Loans, we can pre-qualify you in as little as 5 minutes with no impact to your credit score.An equal housing lender. NMLS #10287.
- Virginia
- Richmond County
- Warsaw
- 22572
- 241 Wallace St
Nearby cities
Nearby zip codes
Other Warsaw Topics
