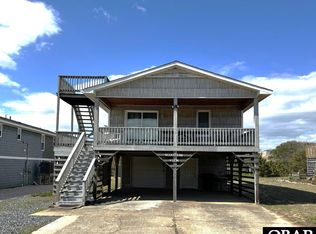
Nestled beneath mature live oaks in the heart of Southern Shores, this charming coastal retreat offers the perfect combination of privacy, character, and location. Just a short walk to the beach access at the end of the road, this beautifully maintained home sits on a large wooded lot with room for a pool.
The desirable reverse floor plan features 3 bedrooms, 3 baths. Downstairs has a huge master bedroom off of large porch and the second bedroom with wood beam ceilings. The lofted upstairs bedroom could be closed off if desired or could provide a home office, gym, or great open room for kiddos. Hardwood floors, exposed beams, abundant natural light, and unique architectural details create a warm, inviting atmosphere. The custom kitchen was completely remodeled in 2024, with additional updates including a new roof (2020), water heater (2026), new carpet (2024), and updated bathrooms.
Whether you're looking for a primary residence, vacation home, or investment property, this home delivers with a strong rental history, easy access to Duck Village, bike paths, and the highly sought-after Kitty Hawk Elementary School district. A rare opportunity to own a distinctive Southern Shores home at an exceptional value.
For sale
Price cut: $15K (8/22)
$655,000
241 Wax Myrtle Trl #10, Kitty Hawk, NC 27949
3beds
1,319sqft
Single Family Residence, Residential
Built in 1984
0.45 Acres Lot
$630,500 Zestimate®
$497/sqft
$-- HOA
What's special
Room for a poolAbundant natural lightWood beam ceilingsHardwood floorsMature live oaksUnique architectural detailsLarge porch
- 64 days
- 1,764
- 97
Likely to sell faster than
Zillow last checked:
Listing updated:
Listed by:
Michelle N Donahue 252-619-0931,
Real Broker, LLC
Source: OBAR,MLS#: 133280
Facts & features
Interior
Bedrooms & bathrooms
- Bedrooms: 3
- Bathrooms: 3
- Full bathrooms: 3
Heating
- Central, Electric, Heat Pump
Cooling
- Central Air, Heat Pump
Appliances
- Included: Dishwasher, Dryer, Microwave, Range/Oven, Refrigerator, Washer
Interior area
- Total structure area: 1,319
- Total interior livable area: 1,319 sqft
Property
Parking
- Parking features: Underground, Unpaved
Features
- Waterfront features: None
Lot
- Size: 0.45 Acres
- Dimensions: 19,500
- Features: Level
Details
- Zoning: RES
Construction
Type & style
- Home type: SingleFamily
- Architectural style: Reverse Floor Plan,Traditional
- Property subtype: Single Family Residence, Residential
Materials
- Frame, Wood Siding
- Foundation: Pillar/Post/Pier
- Roof: Asphalt
Condition
- Year built: 1984
Utilities & green energy
- Sewer: Septic Tank
- Water: Public
Community & HOA
Community
- Subdivision: Southern Shores
Location
- Region: Kitty Hawk
Financial & listing details
- Price per square foot: $497/sqft
- Annual tax amount: $2,342
- Date on market: 6/25/2026
- Cumulative days on market: 65 days
- Listing agreement: Exclusive Right To Sell
- Ownership: Owned More than 12 Months
- Road surface type: Paved
Estimated market value
$630,500
$599,000 - $662,000
$2,628/mo
Price history
| Date | Event | Price |
|---|---|---|
| 8/22/2026 | Price change | $655,000-2.2%$497/sqft |
Source:  OBAR #133280 Report a problem OBAR #133280 Report a problem | ||
| 6/25/2026 | Listed for sale | $670,000+118.2%$508/sqft |
Source: OBAR #133280 Report a problem | ||
| 5/21/2018 | Sold | $307,000$233/sqft |
Source: OBAR #99295 Report a problem | ||
Public tax history
Tax history is unavailable.
Monthly payment
Est. payment
Payment breakdown
Explore the cost of this home by adjusting the details. Changes won't be saved.Climate risks
Neighborhood: 27949
- $539,7003 bd2 ba1.4k sqft241 Wax Myrtle Trl, Kitty Hawk, NC 27949Off Market

- $242,0003 bd2 ba1.4k sqft241 Wax Myrtle Trl, Kitty Hawk, NC 27949Off Market
- $242,0003 bd2 ba1.4k sqft241 Wax Myrtle Trl, Kitty Hawk, NC 27949Off Market
- $643,1002 bd2 ba1.4k sqft243 Wax Myrtle Trl, Southern Shores, NC 27949Off Market
Similar homes
- $639,0004 bd3 ba1.4k sqft212 Beacon Dr Lot 13, Kitty Hawk, NC 27949For Sale
 MLS ID #133825, Winston Hawkins, Brindley Beach Vacations & Sales - Cor. OBAR
 - $659,0003 bd3 ba1.4k sqft3124 Sea Wing Ct Lot 20, Kill Devil Hills, NC 27948For Sale
 MLS ID #133836, Christie Baer, Pirates Cove Realty. OBAR
 - $615,0003 bd2 ba1k sqft3712 Hallett St Lot F, Kitty Hawk, NC 27949For Sale
 MLS ID #132313, Matthew W Huband, OBX Realty Group, LLC. OBAR
 - $659,5003 bd2 ba1.1k sqft2210 S Memorial Ave, Nags Head, NC 27959For Sale
 MLS ID #133855, Randy L Jones, EXP Realty, LLC - Coastal. OBAR
 - $724,0003 bd2 ba1.4k sqft103 Sir John White Court, Kill Devil Hills, NC 27948For Sale
 MLS ID #100594868, Kimberly Anne Simpson, RE/MAX Coastal Associates Outer Banks. Hive MLS
 - $949,0005 bd2 ba1.4k sqft131 Hillside Court, Duck, NC 27949For SaleMLS ID #100586523, Michelle Smith, Sun Realty of Nags Head/Harbin. Hive MLS
- $399,9004 bd3 ba1.9k sqft104 Darsel Lane, Point Harbor, NC 27964For SaleMLS ID #100599469, Michael Reed, REAL Broker LLC. Hive MLS
