Skip main navigation
Sold for $335,000
  • $335,000

    241 White Birch Drive, Waterbury, CT 06708

    3beds
    1,928sqft
    Single Family Residence
    Built in 1979
    8,276.4 Square Feet Lot
    $343,000 Zestimate®
    $174/sqft
    $2,709 Estimated rent

    Home value

    $343,000

    $305,000 - $384,000

    $2,709/mo

    Zestimate® history
    Loading
    Loading...

    Owner options

    List your home for rent

    $2,709/mo

    Rent Zestimate®

    Find your next renter with Zillow Rental Manager. Plus, with online applications, you can quickly screen prospective tenants – for free.

    Learn more

    $2,709/mo

    Rent Zestimate®

    Refinance and save

    $2,389/mo

    Est. payment

    Refinancing to a lower rate could help reduce your monthly payments and save thousands over the life of the loan.

    See today's rates

    $2,389/mo

    Est. payment

    Explore your selling options

    Work with a Zillow partner agent

    Leverage their expertise and Zillow's premium Showcase listings to get your home seen by more buyers.

    Get started

    List with your own agent

    Get your home in front of millions of buyers by listing it on Zillow.

    Learn how to do it

    Sell it yourself

    Take full control of how buyers see your home on Zillow by listing For Sale by Owner (FSBO).

    List your home

    What's special

    Dedicated laundry roomIsland for meal prepCozy family roomVersatile roomWell-appointed bedroomsHardwood floorsGranite countertops
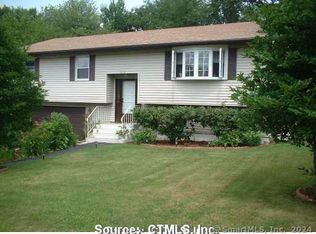
    Bring your style and make this well maintained home yours! Conveniently located in the desirable Bunker Hill neighborhood of Waterbury. This corner-lot home seamlessly blends functionality with privacy. Step into the main level, where you'll find an eat-in kitchen featuring granite countertops and an island for meal prep and casual dining. Beautiful hardwood floors flow throughout the space, enhancing the inviting atmosphere created by the spacious living room and dining area ideal for gatherings and entertaining. On the upper level, discover three well-appointed bedrooms, each offering generous closet space, including a primary bedroom with its own half bath for added convenience. A full bath completes this level. The lower level is designed for practicality, featuring a dedicated laundry room, a pantry, and a cozy family room, along with an additional versatile room that can serve as a home office or additional bedroom. Plus, with access to the two-car garage, you'll enjoy easy entry to the lower level. Storage is plentiful in this home, ensuring that everything has its place. Step outside to the private back patio, which enhances your outdoor living experience, providing a serene space for relaxation and enjoyment. Schedule your tour today!

    Zillow last checked:

    Listing updated:

    Listed by:

    Anna Rinaldi-Cuevas (203)982-0141,

    RE/MAX RISE 203-714-6479

    Bought with:

    Bryan Fulcher, RES.0803369

    Realty ONE Group Connect

    Source: Smart MLS,MLS#: 24127474MLS Logo

    Facts & features

    Interior

    Bedrooms & bathrooms
    • Bedrooms: 3
    • Bathrooms: 2
    • Full bathrooms: 1
    • 1/2 bathrooms: 1
    Primary bedroom
    • Level: Upper
    • Area: 147.4 Square Feet
    • Dimensions: 11 x 13.4
    Bedroom
    • Level: Upper
    • Area: 153.44 Square Feet
    • Dimensions: 11.2 x 13.7
    Bedroom
    • Level: Upper
    • Area: 82.9 Square Feet
    • Dimensions: 9.1 x 9.11
    Dining room
    • Level: Main
    • Area: 106.59 Square Feet
    • Dimensions: 9.11 x 11.7
    Family room
    • Level: Lower
    • Area: 165.64 Square Feet
    • Dimensions: 10.1 x 16.4
    Living room
    • Level: Main
    • Area: 254.27 Square Feet
    • Dimensions: 11.5 x 22.11
    Office
    • Level: Lower
    • Area: 103.02 Square Feet
    • Dimensions: 10.2 x 10.1
    Heating
    • Hot Water, Electric, Oil
    Cooling
    • Central Air
    Appliances
    • Included: Oven/Range, Microwave, Dishwasher
    • Laundry: Lower Level
    Features
    • Basement: Full,Finished
    • Attic: Storage,Access Via Hatch
    • Has fireplace: No
    Interior area
    • Total structure area: 1,928
    • Total interior livable area: 1,928 sqft
    • Finished area above ground: 1,256
    • Finished area below ground: 672

    Property

    Parking
    • Total spaces: 2
    • Parking features: Attached
    • Attached garage spaces: 2
    Features
    • Levels: Multi/Split
    Lot
    • Size: 8,276 sqft
    • Features: Corner Lot
    Details
    • Parcel number: 1374680
    • Zoning: RS

    Construction

    Type & style
    • Home type: SingleFamily
    • Architectural style: Split Level
    • Property subtype: Single Family Residence
    Materials
    • Shingle Siding
    • Foundation: Concrete Perimeter
    • Roof: Asphalt
    Condition
    • New construction: No
    • Year built: 1979

    Utilities & green energy

    • Sewer: Public Sewer
    • Water: Public

    Community & neighborhood

    Community
    • Community features: Basketball Court, Library, Medical Facilities, Park, Playground, Shopping/Mall
    Location
    • Region: Waterbury
    • Subdivision: Bunker Hill

    Price history

    DateEventPrice
    1/5/2026Sold$335,000-1.4%$174/sqft
    Source: Smart MLS #24127474 Report a problem
    12/26/2025Pending sale$339,900$176/sqft
    Source: Smart MLS #24127474 Report a problem
    11/2/2025Listed for sale$339,900-2.9%$176/sqft
    Source: Smart MLS #24127474 Report a problem
    10/29/2025Listing removed$349,900$181/sqft
    Source: Smart MLS #24106206 Report a problem
    8/15/2025Price change$349,900-1.4%$181/sqft
    Source: Smart MLS #24106206 Report a problem
    7/31/2025Price change$354,900-2.8%$184/sqft
    Source: Smart MLS #24106206 Report a problem
    6/25/2025Listed for sale$365,000+212.2%$189/sqft
    Source: Smart MLS #24106206 Report a problem
    12/12/1994Sold$116,900$61/sqft
    Source: Public Record Report a problem

    Public tax history

    YearProperty taxesTax assessment
    2025$7,491 -9%$166,530
    2024$8,233 -8.8%$166,530
    2023$9,024 +53.6%$166,530 +70.7%
    2022$5,875 $97,580
    2021$5,875 0%$97,580
    2020$5,875 +0%$97,580
    2019$5,875 $97,580
    2018$5,875 -6.5%$97,580 -6.5%
    2017$6,282 $104,340
    2016$6,282 +3.4%$104,340
    2015$6,075 $104,340
    2014$6,075 +2.2%$104,340
    2013$5,945 -1.8%$104,340 -27.9%
    2012$6,054 0%$144,790
    2011$6,055 $144,790
    2010$6,055 +4.8%$144,790
    2009$5,780 $144,790
    2008$5,780 +2.1%$144,790 +38.1%
    2005$5,659 +5.3%$104,860 +7.1%
    2002$5,372 +55%$97,930 +176.4%
    2001$3,465 $35,430

    Find assessor info on the county website

    Neighborhood: Bunker Hill

    Nearby schools

    GreatSchools rating
    Schools provided by the listing agent
    • Elementary: Carrington
    • High: Wilby

    Source: Smart MLS. This data may not be complete. We recommend contacting the local school district to confirm school assignments for this home.

    Get pre-qualified for a loan
    At Zillow Home Loans, we can pre-qualify you in as little as 5 minutes with no impact to your credit score.

    An equal housing lender. NMLS #10287.

    Sell for more on Zillow
    Get a Zillow Showcase℠ listing at no additional cost and you could sell for .
    $343,000
    2% more
    +$6,860
    With Zillow Showcase(estimated)
    $349,860