Beautiful, well maintained, one level, 3 bedroom/3 bathroom home is located in Morgans Mill Subdivision in Brunswick GA. This split floor plan has open living/kitchen area, office space, 2 car garage with an additional detached garage/workshop. The kitchen boasts stainless appliances, granite countertops, tiled backsplash, an ample amount of cabinet space, roll out shelves and drawers, & an additional large pantry in hall. On the left, upon entry, Primary bedroom with en-suite bath with two spacious walk-in closets, double vanities, beautiful tiled shower, & make-up/vanity area. Spacious laundry room with built in shelving, laundry sink, & washer/dryer conveys. On the right, two guest bedrooms, one with en-suite bath, also guest bath located in the hall. Enjoy the screened in back porch overlooking the private backyard. Some other features include: Built in bookcases, built in desk, crown molding in main living area, & split ac unit in detached garage. Close to FLETC, shopping, restaurants, beaches & more. Schedule your showing today!
Sold for $396,000
$396,000
241 Willow Pond Way, Brunswick, GA 31525
3beds
1,939sqft
Single Family Residence
Built in 2017
0.56 Acres Lot
$397,400 Zestimate®
$204/sqft
$2,311 Estimated rent
Home value
$397,400
$378,000 - $417,000
$2,311/mo
Zestimate® history
Owner options
List your home for rent
$2,311/mo
Rent Zestimate®
Find your next renter with Zillow Rental Manager. Plus, with online applications, you can quickly screen prospective tenants – for free.
$2,311/mo
Rent Zestimate®
Refinance and save
$2,749/mo
Est. payment
Refinancing to a lower rate could help reduce your monthly payments and save thousands over the life of the loan.
$2,749/mo
Est. payment
Explore your selling options
Work with a Zillow partner agent
Leverage their expertise and Zillow's premium Showcase listings to get your home seen by more buyers.
Get startedList with your own agent
Get your home in front of millions of buyers by listing it on Zillow.
Learn how to do itSell it yourself
Take full control of how buyers see your home on Zillow by listing For Sale by Owner (FSBO).
List your homeWhat's special
Zillow last checked:
Listing updated:
Listed by:
Alicia Howard 912-222-1986,
Keller Williams Realty Golden Isles
Bought with:
Felder Linder, 357980
BHHS Hodnett Cooper Real Estate
Source: Scout MLS,MLS#: 1648013
Facts & features
Interior
Bedrooms & bathrooms
- Bedrooms: 3
- Bathrooms: 3
- Full bathrooms: 3
Heating
- Central
Cooling
- Central Air
Appliances
- Included: Dishwasher, Microwave, Range, Refrigerator, Washer
- Laundry: Electric Dryer Hookup, Gas Dryer Hookup, Washer Hookup
Features
- Built-in Features, Bookcases, Ceiling Fan(s), Double Vanity, Walk-In Closet(s), Dressing Area, Shower Only, Primary Suite, Split Plan
- Flooring: Other
- Has basement: No
Interior area
- Total structure area: 1,939
- Total interior livable area: 1,939 sqft
Property
Parking
- Total spaces: 3
- Parking features: Driveway, Garage Door Opener, Other, Paved
- Garage spaces: 3
- Has uncovered spaces: Yes
Features
- Patio & porch: Covered, Front Porch, Patio, Porch, Screened
- Has private pool: Yes
- Fencing: Full,Picket
Lot
- Size: 0.56 Acres
- Features: Sprinklers In Front, Sprinklers In Rear
Details
- Additional structures: Storage, Workshop
- Parcel number: 0315908
- Zoning description: Residential
- Special conditions: Standard
Construction
Type & style
- Home type: SingleFamily
- Architectural style: Ranch
- Property subtype: Single Family Residence
Materials
- HardiPlank Type
- Foundation: Raised, Slab
- Roof: Asphalt
Condition
- As Is
- Year built: 2017
Details
- Warranty included: Yes
Utilities & green energy
- Sewer: Public Sewer
- Water: Public
- Utilities for property: Cable Available
Community & HOA
Community
- Subdivision: Morgan's Mill
HOA
- Has HOA: Yes
- HOA fee: $250 annually
Location
- Region: Brunswick
Financial & listing details
- Price per square foot: $204/sqft
- Tax assessed value: $345,900
- Annual tax amount: $678
- Date on market: 7/26/2024
- Listing terms: Cash,Conventional,FHA,VA Loan
Price history
| Date | Event | Price |
|---|---|---|
| 8/8/2024 | Sold | $396,000+0.3%$204/sqft |
Source: Scout MLS #1648013 Report a problem | ||
| 7/31/2024 | Pending sale | $395,000$204/sqft |
Source: Scout MLS #1648013 Report a problem | ||
| 7/26/2024 | Listed for sale | $395,000+1044.9%$204/sqft |
Source: Scout MLS #1648013 Report a problem | ||
| 10/1/2015 | Sold | $34,500$18/sqft |
Source: Public Record Report a problem | ||
Public tax history
| Year | Property taxes | Tax assessment |
|---|---|---|
| 2025 | $3,486 +344.2% | $138,360 +11.1% |
| 2024 | $785 +15.7% | $124,560 +2.7% |
| 2023 | $679 -13.6% | $121,240 +24.5% |
| 2022 | $785 -2.4% | $97,400 +10.7% |
| 2021 | $804 | $88,000 |
| 2020 | -- | $88,000 |
| 2019 | $822 | $88,000 |
| 2018 | $822 | $88,000 +47.9% |
| 2017 | $822 -51% | $59,480 +331% |
| 2016 | $1,678 +406.7% | $13,800 -1.4% |
| 2015 | $331 -31.3% | $14,000 -30% |
| 2014 | $482 | $20,000 |
Find assessor info on the county website
Neighborhood: 31525
Nearby homes
- $392,3003 bd3 ba2.6k sqft144 Willow Pond Way, Brunswick, GA 31525Off Market
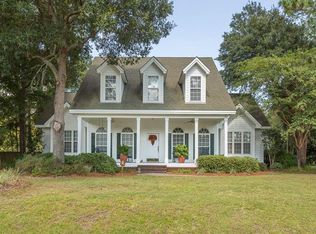
- $413,2003 bd3 ba2.8k sqft136 Willow Pond Way, Brunswick, GA 31525Off Market
- $403,5004 bd3 ba2.5k sqft233 Willow Pond Way, Brunswick, GA 31525Off Market
- $544,0004 bd3 ba3.9k sqft103 Spillway Trc, Brunswick, GA 31525Sold
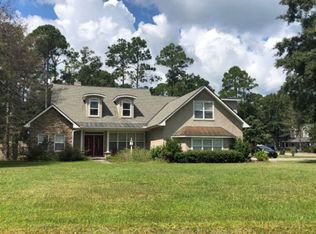
- $544,0005 bd6 ba5k sqft103 Spillway Trce, Brunswick, GA 31525Sold
- $304,5003 bd2 ba1.9k sqft113 Pheasant Dr, Brunswick, GA 31525Off Market
- $327,6003 bd2 ba2k sqft246 Willow Pond Way, Brunswick, GA 31525Off Market
- $450,8000.46 acres130 Willow Pond Way, Brunswick, GA 31525Off Market
Nearby schools
GreatSchools rating
- 9/10Greer Elementary SchoolGrades: PK-5Distance: 2.4 mi
- 7/10Needwood Middle SchoolGrades: 6-8Distance: 2.4 mi
- 7/10Brunswick High SchoolGrades: 9-12Distance: 4.5 mi
Schools provided by the listing agent
- Elementary: C B Greer
- Middle: Needwood Middle School
- High: Brunswick High School
Source: Scout MLS. This data may not be complete. We recommend contacting the local school district to confirm school assignments for this home.
Sell for more on Zillow
Get a Zillow Showcase℠ listing at no additional cost and you could sell for .
$397,400
2% more
+$7,948
With Zillow Showcase(estimated)
$405,348
Sell for more on Zillow
Get a Zillow Showcase℠ listing at no additional cost and you could sell for .
$397,400
2% more
+$7,948
With Zillow Showcase(estimated)
$405,348
- Georgia
- Glynn County
- Brunswick
- 31525
- 241 Willow Pond Way
