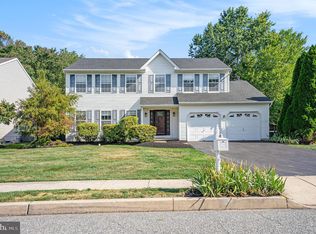
Welcome home to 241 Willow Wood! This beautifully updated 4 Bedroom, 2.5 Bath Colonial is nestled in the highly desirable and rarely available Wyndham community. Offering just under 3,000 sq. ft. of living space, including a finished basement, this home is designed for both comfortable everyday living and effortless entertaining. Step inside and you’ll immediately notice the abundance of natural light and the thoughtful updates throughout. Recent improvements include fresh paint, a brand-new roof, new HVAC, back-up sump pump, newer hot water heater (2023), smart refrigerator (2023), clothes dryer (2023), newer flooring (2021), and a $60,000 chef’s kitchen renovation (2021). The main level features a traditional center-hall layout with a spacious formal Living Room and adjacent Dining Room—perfect for gatherings. At the heart of the home is the stunning gourmet Kitchen, showcasing quartz countertops, 42” cabinetry, a massive center island, undermount sink, and stainless-steel appliances. A set of sliding glass doors off the Kitchen leads to the expansive deck and backyard, making indoor-outdoor living and entertaining a breeze. The Kitchen flows seamlessly into the bright and inviting Family Room, highlighted by a cozy gas fireplace. A guest powder room and convenient access to the two-car garage complete this level. Upstairs, the Owner’s Suite offers a peaceful retreat with a walk-in closet and an updated en-suite bath featuring a dual vanity, soaking tub, and stall shower. Three additional generously sized bedrooms share a tiled hall bath with tub/shower combination. For added convenience, the upper-level laundry makes everyday chores simple and efficient. The finished basement expands your living space, ideal for a media room, gym, or play area, complete with ample closets and unfinished space for storage. Outdoors, enjoy the large deck overlooking a private, fenced backyard framed by mature trees and backing to a scenic walking trail and preserve. Move-in ready and relo friendly with quick closing available, this home is the perfect blend of location and lifestyle. Conveniently located near parks, shopping, restaurants, Doylestown Borough, the train line, and major commuter routes—all within the award-winning Central Bucks School District. Don’t miss this rare opportunity to call 241 Willow Wood home—just in time to celebrate the holidays in style!
Sold for $800,000
$800,000
241 Willow Wood, Doylestown, PA 18901
4beds
2,982sqft
Single Family Residence
Built in 2000
8,750 Square Feet Lot
$823,700 Zestimate®
$268/sqft
$3,864 Estimated rent
Home value
$823,700
$766,000 - $890,000
$3,864/mo
Zestimate® history
Owner options
List your home for rent
$3,864/mo
Rent Zestimate®
Find your next renter with Zillow Rental Manager. Plus, with online applications, you can quickly screen prospective tenants – for free.
$3,864/mo
Rent Zestimate®
Refinance and save
$5,888/mo
Est. payment
Refinancing to a lower rate could help reduce your monthly payments and save thousands over the life of the loan.
$5,888/mo
Est. payment
Explore your selling options
Work with a Zillow partner agent
Leverage their expertise and Zillow's premium Showcase listings to get your home seen by more buyers.
Get startedList with your own agent
Get your home in front of millions of buyers by listing it on Zillow.
Learn how to do itSell it yourself
Take full control of how buyers see your home on Zillow by listing For Sale by Owner (FSBO).
List your homeWhat's special
Quartz countertopsFresh paintSoaking tubAbundance of natural lightPrivate fenced backyardMature treesUpper-level laundry
Zillow last checked:
Listing updated:
Listed by:
Alisha Bowman 215-855-1165,
BHHS Keystone Properties
Bought with:
Kyle Miller, RS318301
Compass RE
Source: Bright MLS,MLS#: PABU2105726
Facts & features
Interior
Bedrooms & bathrooms
- Bedrooms: 4
- Bathrooms: 3
- Full bathrooms: 2
- 1/2 bathrooms: 1
- Main level bathrooms: 1
Rooms
- Room types: Living Room, Dining Room, Primary Bedroom, Bedroom 2, Bedroom 3, Kitchen, Family Room, Bedroom 1
Primary bedroom
- Features: Walk-In Closet(s)
- Level: Unspecified
Primary bedroom
- Level: Upper
- Area: 221 Square Feet
- Dimensions: 17 X 13
Bedroom 1
- Level: Upper
- Area: 156 Square Feet
- Dimensions: 12 X 13
Bedroom 2
- Level: Upper
- Area: 169 Square Feet
- Dimensions: 13 X 13
Bedroom 3
- Level: Upper
- Area: 132 Square Feet
- Dimensions: 11 X 12
Dining room
- Level: Main
- Area: 143 Square Feet
- Dimensions: 11 X 13
Family room
- Level: Main
- Area: 221 Square Feet
- Dimensions: 17 X 13
Kitchen
- Features: Kitchen - Gas Cooking, Kitchen Island, Pantry, Double Sink
- Level: Main
- Area: 234 Square Feet
- Dimensions: 18 X 13
Living room
- Features: Fireplace - Other
- Level: Main
- Area: 221 Square Feet
- Dimensions: 17 X 13
Heating
- Forced Air, Natural Gas
Cooling
- Central Air, Electric
Appliances
- Included: Built-In Range, Dishwasher, Refrigerator, Disposal, Gas Water Heater
- Laundry: Upper Level
Features
- Primary Bath(s), Kitchen Island, Butlers Pantry, Ceiling Fan(s), Bathroom - Stall Shower, Eat-in Kitchen
- Flooring: Carpet, Luxury Vinyl
- Basement: Full
- Number of fireplaces: 1
- Fireplace features: Marble, Gas/Propane
Interior area
- Total structure area: 3,182
- Total interior livable area: 2,982 sqft
- Finished area above ground: 2,282
- Finished area below ground: 700
Property
Parking
- Total spaces: 4
- Parking features: Inside Entrance, Garage Door Opener, Asphalt, Driveway, Private, On Street, Attached, Other
- Attached garage spaces: 2
- Uncovered spaces: 2
Accessibility
- Accessibility features: None
Features
- Levels: Two
- Stories: 2
- Patio & porch: Deck
- Exterior features: Sidewalks, Street Lights
- Pool features: None
Lot
- Size: 8,750 Square Feet
- Dimensions: 70.00 x
- Features: Level, Front Yard, Rear Yard
Details
- Additional structures: Above Grade, Below Grade
- Parcel number: 26035056
- Zoning: SR1
- Special conditions: Standard
Construction
Type & style
- Home type: SingleFamily
- Architectural style: Colonial
- Property subtype: Single Family Residence
Materials
- Frame
- Foundation: Concrete Perimeter
- Roof: Shingle
Condition
- Excellent
- New construction: No
- Year built: 2000
Utilities & green energy
- Electric: 200+ Amp Service, Circuit Breakers
- Sewer: Public Sewer
- Water: Public
Community & HOA
Community
- Subdivision: Wyndham
HOA
- Has HOA: Yes
- Services included: Common Area Maintenance
- HOA fee: $780 annually
Location
- Region: Doylestown
- Municipality: NEW BRITAIN TWP
Financial & listing details
- Price per square foot: $268/sqft
- Tax assessed value: $39,680
- Annual tax amount: $7,212
- Date on market: 9/25/2025
- Listing agreement: Exclusive Right To Sell
- Listing terms: Conventional
- Inclusions: Kitchen Refrigerator, Washer, Dryer, Garage Refrigerator - All In "as-is" Condition.
- Ownership: Fee Simple
Price history
| Date | Event | Price |
|---|---|---|
| 10/24/2025 | Sold | $800,000+3.2%$268/sqft |
Source:  Bright MLS #PABU2105726 Report a problem Bright MLS #PABU2105726 Report a problem | ||
| 10/3/2025 | Pending sale | $775,000$260/sqft |
Source: Bright MLS #PABU2105726 Report a problem | ||
| 9/25/2025 | Listed for sale | $775,000$260/sqft |
Source: Bright MLS #PABU2105726 Report a problem | ||
Public tax history
Tax history is unavailable.
Neighborhood: 18901
Nearby homes
- $800,0004 bd3 ba2.9k sqft241 Willow Wood Dr, New Britain, PA 18901Sold
- $664,3004 bd2 ba2.2k sqft239 Willow Wood Dr, New Britain, PA 18901Off Market
- $691,8003 bd2 ba2.1k sqft243 Willow Wood Dr, New Britain, PA 18901Off Market
- $679,9004 bd2 ba2.3k sqft237 Willow Wood Dr, New Britain, PA 18901Off Market
- $634,4003 bd2 ba1.9k sqft244 Willow Wood Dr, New Britain, PA 18901Off Market
- $732,7004 bd2 ba2.6k sqft245 Willow Wood Dr, New Britain, PA 18901Off Market
- $775,0004 bd3 ba2.9k sqft242 Willow Wood Dr, New Britain, PA 18901Sold
- $708,7004 bd2 ba2.2k sqft235 Willow Wood Dr, New Britain, PA 18901Off Market
Nearby schools
GreatSchools rating
- 9/10Butler El SchoolGrades: K-6Distance: 2 mi
- 10/10Unami Middle SchoolGrades: 7-9Distance: 0.9 mi
- 10/10Central Bucks High School-SouthGrades: 10-12Distance: 2.1 mi
Schools provided by the listing agent
- Elementary: Butler
- Middle: Unami
- High: Central Bucks High School South
- District: Central Bucks
Source: Bright MLS. This data may not be complete. We recommend contacting the local school district to confirm school assignments for this home.
Get a cash offer in 3 minutes
Find out how much your home could sell for in as little as 3 minutes with a no-obligation cash offer.
Estimated market value
$823,700
Get a cash offer in 3 minutes
Find out how much your home could sell for in as little as 3 minutes with a no-obligation cash offer.
Estimated market value
$823,700
- Pennsylvania
- Bucks County
- Doylestown
- 18901
- 241 Willow Wood
Nearby cities
Nearby zip codes
Other Doylestown Topics
