Skip main navigation
Sold for $950,000
  • $950,000

    241 Wilson Ave, Rumford, RI 02916

    5beds
    2,720sqft
    Single Family Residence
    Built in 1920
    6,534 Square Feet Lot
    $976,800 Zestimate®
    $349/sqft
    $4,144 Estimated rent

    Home value

    $976,800

    $869,000 - $1.09M

    $4,144/mo

    Zestimate® history
    Loading
    Loading...

    Owner options

    List your home for rent

    $4,144/mo

    Rent Zestimate®

    Find your next renter with Zillow Rental Manager. Plus, with online applications, you can quickly screen prospective tenants – for free.

    Learn more

    $4,144/mo

    Rent Zestimate®

    Refinance and save

    $4,895/mo

    Est. payment

    Refinancing to a lower rate could help reduce your monthly payments and save thousands over the life of the loan.

    See today's rates

    $4,895/mo

    Est. payment

    Explore your selling options

    Work with a Zillow partner agent

    Leverage their expertise and Zillow's premium Showcase listings to get your home seen by more buyers.

    Get started

    List with your own agent

    Get your home in front of millions of buyers by listing it on Zillow.

    Learn how to do it

    Sell it yourself

    Take full control of how buyers see your home on Zillow by listing For Sale by Owner (FSBO).

    List your home

    What's special

    Two-car garageThree-and-a-half bathsCentral air conditioningBeautifully landscaped fenced yardFive bedroomsNew appliancesNewer windows
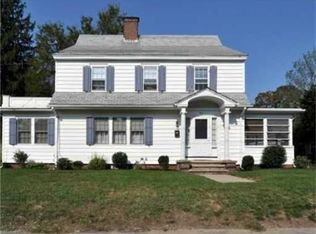
    Beautiful 1920s Gambrel Colonial steps from Wannamoisett Country Club! Completely updated home from top to bottom, this stately 1920s center hall Gambrel Colonial combines timeless character with modern convenience. Featuring high ceilings and gleaming hardwood floors throughout, the home offers a bright, open feel enhanced by central air conditioning, newer windows, and new appliances. The updated kitchen and bathrooms blend style and function, while the elegant fireplace living room and inviting sunroom provide perfect spaces for relaxing or entertaining. With five bedrooms and three-and-a-half baths, there’s room for everyone — and one of the bedrooms easily serves as a private home office or study. Outside, enjoy a beautifully landscaped fenced yard with an irrigation system connected to a private well, a two-car garage, and a stunning patio with a firepit — ideal for gatherings year-round. Perfectly situated on the corner of Wilson and Holbrook Avenues, and just steps from Wannamoisett Country Club, this distinguished home offers quick access to Route 95, Providence’s East Side, TF Green Airport, Amtrak and is just an hour from Boston!

    Zillow last checked:

    Listing updated:

    Listed by:

    Carolyn Nolan 401-743-2488,

    Mott & Chace Sotheby's Intl.,

    Midge Berkery 401-330-7488,

    Mott & Chace Sotheby's Intl.

    Bought with:

    Amy Chafee, RES.0042813

    Residential Properties Ltd.

    Source: StateWide MLS RI,MLS#: 1399134MLS Logo

    Facts & features

    Interior

    Bedrooms & bathrooms
    • Bedrooms: 5
    • Bathrooms: 4
    • Full bathrooms: 3
    • 1/2 bathrooms: 1
    Primary bedroom
    • Features: Ceiling Height 7 to 9 ft
    • Level: Second
    Bathroom
    • Features: Ceiling Height 7 to 9 ft
    • Level: Third
    Bathroom
    • Features: Ceiling Height 7 to 9 ft
    • Level: First
    Bathroom
    • Features: Ceiling Height 7 to 9 ft
    • Level: Second
    Other
    • Features: Ceiling Height 7 to 9 ft
    • Level: Third
    Other
    • Features: Ceiling Height 7 to 9 ft
    • Level: Third
    Other
    • Features: Ceiling Height 7 to 9 ft
    • Level: Second
    Other
    • Features: Ceiling Height 7 to 9 ft
    • Level: Second
    Dining room
    • Features: Ceiling Height 7 to 9 ft
    • Level: First
    Kitchen
    • Features: Ceiling Height 7 to 9 ft
    • Level: First
    Laundry
    • Features: Ceiling Height 7 to 9 ft
    • Level: Lower
    Living room
    • Features: Ceiling Height 7 to 9 ft
    • Level: First
    Storage
    • Features: Ceiling Height 7 to 9 ft
    • Level: Lower
    Sun room
    • Features: Ceiling Height 7 to 9 ft
    • Level: First
    Utility room
    • Features: Ceiling Height 7 to 9 ft
    • Level: Lower
    Heating
    • Natural Gas, Solar, Central Air, Zoned
    Cooling
    • Central Air
    Appliances
    • Included: Gas Water Heater, Dishwasher, Dryer, Exhaust Fan, Disposal, Microwave, Oven/Range, Refrigerator, Washer
    Features
    • Wall (Plaster), Plumbing (Mixed), Insulation (Unknown)
    • Flooring: Hardwood, Other
    • Windows: Insulated Windows
    • Basement: Full,Interior Entry,Unfinished,Laundry,Storage Space,Utility,Workout Room
    • Attic: Attic Storage
    • Number of fireplaces: 1
    • Fireplace features: Brick
    Interior area
    • Total structure area: 2,720
    • Total interior livable area: 2,720 sqft
    • Finished area above ground: 2,720
    • Finished area below ground: 0

    Property

    Parking
    • Total spaces: 4
    • Parking features: Detached, Garage Door Opener, Driveway
    • Garage spaces: 2
    • Has uncovered spaces: Yes
    Features
    • Fencing: Fenced
    Lot
    • Size: 6,534 Square Feet
    • Features: Corner Lot
    Details
    • Parcel number: EPROM403B10L011U
    • Special conditions: Conventional/Market Value

    Construction

    Type & style
    • Home type: SingleFamily
    • Architectural style: Colonial
    • Property subtype: Single Family Residence
    Materials
    • Plaster, Wood
    • Foundation: Brick/Mortar
    Condition
    • New construction: No
    • Year built: 1920

    Utilities & green energy

    • Electric: 200+ Amp Service
    • Water: Well
    • Utilities for property: Sewer Connected, Water Connected
    Green energy
    • Energy generation: Solar

    Community & HOA

    Community
    • Features: Near Public Transport, Commuter Bus, Golf, Highway Access, Hospital, Private School, Public School, Recreational Facilities, Restaurants, Schools, Near Shopping, Near Swimming, Tennis
    • Subdivision: Rumford/ Wannamoisett Country Club
    HOA
    • Has HOA: No
    Location
    • Region: Rumford

    Financial & listing details

    • Price per square foot: $349/sqft
    • Tax assessed value: $717,600
    • Annual tax amount: $9,379
    • Date on market: 11/6/2025

    Price history

    DateEventPrice
    12/30/2025Sold$950,000-4.5%$349/sqft
    Source: StateWide MLS RI #1399134 Report a problem
    12/11/2025Pending sale$995,000$366/sqft
    Source: StateWide MLS RI #1399134 Report a problem
    11/14/2025Price change$995,000-5.1%$366/sqft
    Source: StateWide MLS RI #1399134 Report a problem
    11/6/2025Listed for sale$1,049,000+125.6%$386/sqft
    Source: StateWide MLS RI #1399134 Report a problem
    5/22/2020Sold$465,000-2.9%$171/sqft
    Source: StateWide MLS RI #1251152 Report a problem
    4/16/2020Listed for sale$479,000+33.1%$176/sqft
    Source: Mott & Chace Sotheby's Intl. #1251152 Report a problem
    1/25/2013Sold$360,000-1.3%$132/sqft
    Source: Public Record Report a problem
    11/28/2012Listed for sale$364,800+180.6%$134/sqft
    Source: CENTURY 21 Crossroads #1029646 Report a problem
    12/14/2011Sold$130,000+0.1%$48/sqft
    Source: Public Record Report a problem
    12/2/2011Listed for sale$129,900+10.5%$48/sqft
    Source: foreclosure.com Report a problem
    9/23/2011Sold$117,600-9.5%$43/sqft
    Source: Public Record Report a problem
    9/20/2011Listed for sale$129,900-0.1%$48/sqft
    Source: foreclosure.com Report a problem
    1/13/2011Sold$130,000-56.5%$48/sqft
    Source: Agent Provided Report a problem
    9/15/2010Listing removed$299,000$110/sqft
    Source: CENTURY 21 Butterman & Kryston, Inc. #961553 Report a problem
    7/2/2010Price change$299,000-11.8%$110/sqft
    Source: CENTURY 21 Butterman & Kryston, Inc. #961553 Report a problem
    5/21/2010Price change$339,000-2.9%$125/sqft
    Source: CENTURY 21 Butterman & Kryston, Inc. #961553 Report a problem
    5/10/2010Price change$349,000-8.1%$128/sqft
    Source: CENTURY 21 Butterman & Kryston, Inc. #961553 Report a problem
    4/10/2010Price change$379,900-5%$140/sqft
    Source: CENTURY 21 Butterman & Kryston #961553 Report a problem
    3/20/2010Listed for sale$399,900-9.1%$147/sqft
    Source: CENTURY 21 Butterman & Kryston #961553 Report a problem
    7/1/2004Sold$440,000+87.2%$162/sqft
    Source: Public Record Report a problem
    5/11/1999Sold$235,000+126%$86/sqft
    Source: Public Record Report a problem
    4/9/1996Sold$104,000$38/sqft
    Source: Public Record Report a problem

    Public tax history

    YearProperty taxesTax assessment
    2025$9,379 +4.8%$717,600 +22.9%
    2024$8,951 +3.9%$583,900
    2023$8,618 -0.8%$583,900 +47%
    2022$8,685 +1.7%$397,300
    2021$8,542 +4.4%$397,300
    2020$8,180 +2.8%$397,300
    2019$7,954 -4.7%$397,300 +8.9%
    2018$8,347 +2.3%$364,800
    2017$8,161 +0.5%$364,800
    2016$8,120 +5.4%$364,800 +8.6%
    2015$7,707 $335,800
    2014$7,707 +0.7%$335,800
    2013$7,650 +3%$335,800 +837.5%
    2012$7,429 +3.2%$35,820 -90%
    2011$7,196 +3.5%$358,200
    2010$6,953 +1.8%$358,200 -19.1%
    2009$6,829 +3.5%$442,600
    2008$6,599 +3.5%$442,600
    2007$6,378 +27%$442,600 +47.7%
    2006$5,023 $299,700
    Find assessor info on the county website

    Neighborhood: Rumford

    Nearby schools

    GreatSchools rating
    Get a cash offer in 3 minutes
    Find out how much your home could sell for in as little as 3 minutes with a no-obligation cash offer.
    Estimated market value
    $976,800
    Get a cash offer in 3 minutes
    Find out how much your home could sell for in as little as 3 minutes with a no-obligation cash offer.
    Estimated market value
    $976,800