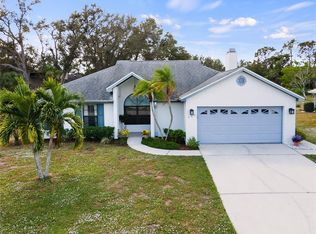
Welcome to Chestnut Creek! Discover the perfect blend of comfort and charm in this updated 3-bedroom, 2-bathroom, 2-car garage, Pool home. This property features a new roof, siding, and fascia (all updated in 2022), along with impact windows and doors for added security and protection. Step inside to a warm and inviting atmosphere, with a neutral color palette, soaring ceilings and open/split floor plan, with a modern kitchen, also newly renovated in 2022, and stylish bathroom updates, tile flooring (no carpet!), a wood burning fireplace and updated fixtures throughout. Relax in your private backyard oasis, complete with a paver lanai, heated saltwater pool with solar cover, and a soothing hot tub. Chestnut Creek is a beautifully maintained community, enriched by 20 scenic lakes, including a stunning large lake with a bird rookery island in the center. Residents enjoy the lush, natural surroundings that are perfect for walking, biking, or simply unwinding on a park bench. With a low HOA fee, no CDD and a prime location in eastern Venice, you're just minutes away from I-75, shopping, dining, golf, beaches, and the vibrant downtown area. Don’t miss your chance to call this enchanting neighborhood home!
Sold for $435,000
$435,000
241 WOODINGHAM TRAIL, VENICE, FL 34292
3beds
1,513sqft
Single Family Residence
Built in 1988
9,755 Square Feet Lot
$416,000 Zestimate®
$288/sqft
$2,986 Estimated rent
Home value
$416,000
$374,000 - $462,000
$2,986/mo
Zestimate® history
Owner options
List your home for rent
$2,986/mo
Rent Zestimate®
Find your next renter with Zillow Rental Manager. Plus, with online applications, you can quickly screen prospective tenants – for free.
$2,986/mo
Rent Zestimate®
Refinance and save
$2,865/mo
Est. payment
Refinancing to a lower rate could help reduce your monthly payments and save thousands over the life of the loan.
$2,865/mo
Est. payment
Explore your selling options
Work with a Zillow partner agent
Leverage their expertise and Zillow's premium Showcase listings to get your home seen by more buyers.
Get startedList with your own agent
Get your home in front of millions of buyers by listing it on Zillow.
Learn how to do itSell it yourself
Take full control of how buyers see your home on Zillow by listing For Sale by Owner (FSBO).
List your homeWhat's special
Pool homePaver lanaiHeated saltwater poolUpdated fixturesStylish bathroom updatesSoothing hot tubPrivate backyard oasis
Zillow last checked:
Listing updated:
Listed by:
Michelle Morgan 941-284-1880,
ENGEL & VOELKERS VENICE DOWNTOWN 941-388-9800
Bought with:
Jeffrey Aumiller, 3471416
REALTY ONE GROUP MVP
Source: Stellar MLS,MLS#: N6135014 Originating MLS: Venice
Originating MLS: Venice
Facts & features
Interior
Bedrooms & bathrooms
- Bedrooms: 3
- Bathrooms: 2
- Full bathrooms: 2
Primary bedroom
- Features: Walk-In Closet(s)
- Level: First
- Area: 210 Square Feet
- Dimensions: 15x14
Bedroom 2
- Features: Built-in Closet
- Level: First
- Area: 144 Square Feet
- Dimensions: 12x12
Bedroom 3
- Features: Built-in Closet
- Level: First
- Area: 144 Square Feet
- Dimensions: 12x12
Primary bathroom
- Features: Shower No Tub
- Level: First
Balcony porch lanai
- Level: First
- Area: 840 Square Feet
- Dimensions: 24x35
Dining room
- Level: First
- Area: 110 Square Feet
- Dimensions: 11x10
Kitchen
- Features: Granite Counters
- Level: First
- Area: 110 Square Feet
- Dimensions: 11x10
Living room
- Level: First
- Area: 357 Square Feet
- Dimensions: 21x17
Heating
- Central
Cooling
- Central Air
Appliances
- Included: Cooktop, Dishwasher, Disposal, Dryer, Electric Water Heater, Exhaust Fan, Microwave, Range, Refrigerator, Washer
- Laundry: Inside, Laundry Closet
Features
- Ceiling Fan(s), Eating Space In Kitchen, High Ceilings, Living Room/Dining Room Combo, Open Floorplan, Primary Bedroom Main Floor, Solid Surface Counters, Split Bedroom, Stone Counters, Vaulted Ceiling(s), Walk-In Closet(s)
- Flooring: Laminate, Tile
- Windows: ENERGY STAR Qualified Windows, Storm Window(s), Skylight(s)
- Has fireplace: Yes
- Fireplace features: Living Room, Masonry, Wood Burning
Interior area
- Total structure area: 2,208
- Total interior livable area: 1,513 sqft
Property
Parking
- Total spaces: 2
- Parking features: Garage Door Opener
- Attached garage spaces: 2
Features
- Levels: One
- Stories: 1
- Patio & porch: Front Porch, Rear Porch, Screened
- Exterior features: Irrigation System, Private Mailbox, Rain Barrel/Cistern(s), Rain Gutters, Sidewalk
- Has private pool: Yes
- Pool features: Deck, Gunite, Heated, In Ground, Lighting, Pool Sweep, Salt Water, Screen Enclosure, Solar Cover
- Has spa: Yes
- Spa features: Above Ground, Heated
- Has view: Yes
- View description: Trees/Woods
Lot
- Size: 9,755 Square Feet
- Residential vegetation: Mature Landscaping
Details
- Additional structures: Storage
- Parcel number: 0422060029
- Zoning: RSF1
- Special conditions: None
Construction
Type & style
- Home type: SingleFamily
- Architectural style: Florida
- Property subtype: Single Family Residence
Materials
- Concrete
- Foundation: Slab
- Roof: Shingle
Condition
- New construction: No
- Year built: 1988
Utilities & green energy
- Sewer: Public Sewer
- Water: Public
- Utilities for property: Cable Connected, Electricity Connected, Sewer Connected, Underground Utilities, Water Connected
Community & HOA
Community
- Features: Deed Restrictions, Sidewalks
- Pet fee: $0 monthly
- Subdivision: CHESTNUT CREEK ESTATES
HOA
- Has HOA: Yes
- Services included: Reserve Fund, Insurance, Maintenance Grounds, Manager
- HOA fee: $51 monthly
- HOA name: Keys Caldwell
Location
- Region: Venice
Financial & listing details
- Price per square foot: $288/sqft
- Tax assessed value: $341,200
- Annual tax amount: $2,508
- Date on market: 10/29/2024
- Cumulative days on market: 148 days
- Listing terms: Cash,Conventional,FHA,VA Loan
- Ownership: Fee Simple
- Total actual rent: 0
- Electric utility on property: Yes
- Road surface type: Asphalt
Price history
| Date | Event | Price |
|---|---|---|
| 5/8/2025 | Sold | $435,000-3.3%$288/sqft |
Source:  Stellar MLS #N6135014 Report a problem Stellar MLS #N6135014 Report a problem | ||
| 3/26/2025 | Pending sale | $450,000$297/sqft |
Source: Stellar MLS #N6135014 Report a problem | ||
| 3/12/2025 | Price change | $450,000-1.1%$297/sqft |
Source: Stellar MLS #N6135014 Report a problem | ||
| 2/8/2025 | Price change | $455,000-2.2%$301/sqft |
Source: Stellar MLS #N6135014 Report a problem | ||
| 1/6/2025 | Price change | $465,000-2.1%$307/sqft |
Source: Stellar MLS #N6135014 Report a problem | ||
| 10/29/2024 | Listed for sale | $475,000+120.9%$314/sqft |
Source: Stellar MLS #N6135014 Report a problem | ||
| 7/3/2013 | Sold | $215,000-2.7%$142/sqft |
Source: Public Record Report a problem | ||
| 5/11/2013 | Price change | $220,900-1.8%$146/sqft |
Source: Laura B. Kopple, Inc. #N5780273 Report a problem | ||
| 4/23/2013 | Listed for sale | $224,900$149/sqft |
Source: Laura B. Kopple, Inc. #N5780273 Report a problem | ||
Public tax history
| Year | Property taxes | Tax assessment |
|---|---|---|
| 2025 | $2,748 +4.5% | $221,026 +2.9% |
| 2024 | $2,629 +4.8% | $214,797 +3% |
| 2023 | $2,508 +4% | $208,541 +3% |
| 2022 | $2,412 +1.6% | $202,467 +3% |
| 2021 | $2,375 +0.2% | $196,570 +1.4% |
| 2020 | $2,371 +4.2% | $193,856 +2.3% |
| 2019 | $2,275 | $189,498 +6.9% |
| 2018 | $2,275 +8.3% | $177,301 +2.1% |
| 2017 | $2,101 -1.1% | $173,654 -6.5% |
| 2016 | $2,124 +1.6% | $185,700 +9.9% |
| 2015 | $2,090 -13% | $168,900 +33% |
| 2014 | $2,401 +50.5% | $127,023 -5.8% |
| 2013 | $1,595 +2.8% | $134,800 +7.9% |
| 2012 | $1,552 -3.3% | $124,900 -4.4% |
| 2011 | $1,605 -0.8% | $130,619 +1.5% |
| 2010 | $1,618 +9.7% | $128,689 +2.7% |
| 2009 | $1,475 | $125,306 +0.1% |
| 2008 | $1,475 -6.3% | $125,181 +3% |
| 2007 | $1,574 | $121,535 +2.5% |
| 2006 | -- | $118,571 +3% |
| 2005 | -- | $115,117 +3% |
| 2004 | $1,611 -0.7% | $111,764 +1.9% |
| 2003 | $1,621 -0.1% | $109,680 +2.4% |
| 2002 | $1,624 +8.1% | $107,109 +1.6% |
| 2001 | $1,503 +3.7% | $105,422 +3% |
| 2000 | $1,448 | $102,351 |
Find assessor info on the county website
Neighborhood: 34292
Nearby homes
- $405,0003 bd2 ba1.6k sqft243 Woodingham Trl, Venice, FL 34292Sold
- $322,8003 bd2 ba1.3k sqft237 Woodingham Ln, Venice, FL 34292Off Market
- $396,800-- bd3 ba1.6k sqft239 Woodingham Ln, Venice, FL 34292Off Market
- $416,2003 bd2 ba1.8k sqft235 Woodingham Ln, Venice, FL 34292Off Market
- $406,2003 bd2 ba1.6k sqft242 Woodingham Trl, Venice, FL 34292Off Market
- $387,7003 bd2 ba1.6k sqft244 Woodingham Trl, Venice, FL 34292Off Market
- $400,8003 bd2 ba1.6k sqft240 Woodingham Trl, Venice, FL 34292Off Market
- $410,0003 bd2 ba1.6k sqft245 Woodingham Trl, Venice, FL 34292Sold
Nearby schools
GreatSchools rating
- 6/10Garden Elementary SchoolGrades: K-5Distance: 1.3 mi
- 7/10Venice Middle SchoolGrades: 6-8Distance: 1.8 mi
- 7/10Venice Senior High SchoolGrades: 9-12Distance: 3.8 mi
Schools provided by the listing agent
- Elementary: Garden Elementary
- Middle: Venice Area Middle
- High: Venice Senior High
Source: Stellar MLS. This data may not be complete. We recommend contacting the local school district to confirm school assignments for this home.
Get a cash offer in 3 minutes
Find out how much your home could sell for in as little as 3 minutes with a no-obligation cash offer.
Estimated market value
$416,000
Get a cash offer in 3 minutes
Find out how much your home could sell for in as little as 3 minutes with a no-obligation cash offer.
Estimated market value
$416,000
- Florida
- Sarasota County
- Venice
- 34292
- 241 WOODINGHAM TRAIL
Nearby cities
Nearby neighborhoods
Nearby zip codes
Other Venice Topics
