Skip main navigation
Pending
  • $299,000

    241 Woodridge Cir, Lugoff, SC 29078

    3beds
    1,481sqft
    : 
    Loading
    Get pre-qualified
    Single Family Residence
    Built in 1985
    0.75 Acres Lot
    $263,100 Zestimate®
    $202/sqft
    $-- HOA

    What's special

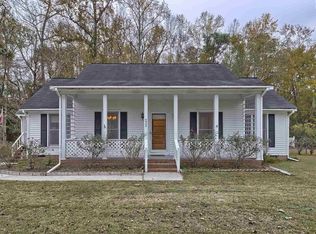
    Cozy wood-burning fireplaceCovered front porchQuiet cul-de-sacVaulted ceilingWarm oak hardwood flooringInviting one-story home
    Tucked away at the end of a quiet cul-de-sac in a small, established neighborhood, this well-maintained one-owner home offers a private and peaceful setting. Homes in this close-knit community rarely come on the market, making this a unique opportunity to own a property where neighbors know one another and pride of ownership is evident throughout. Situated on a spacious .75-acre lot, the property provides plenty of room to enjoy outdoor living, gardening, recreation, or simply the serenity of the natural surroundings.Built in 1985, this inviting one-story home features approximately 1,481 square feet with 3 bedrooms and 2 bathrooms. The living room welcomes you with a vaulted ceiling, warm oak hardwood flooring, and a cozy wood-burning fireplace that creates the perfect gathering space. Hardwood flooring continues through the hallway, while the kitchen offers durable laminate flooring and a new refrigerator and wall oven. The bedrooms are comfortably finished with carpet for added warmth and comfort.Additional features include vinyl siding for easy maintenance, a covered front porch, and a newly built back deck ideal for relaxing or entertaining outdoors. The attached side-entry two-car garage includes two automatic door openers, and the detached storage building provides excellent space for a workshop, hobbies, or extra storage.Major systems like roof and HVAC have been consistently maintained and serviced. A transferable termite bond offers added peace of mind for the next owner. Unique convenience features include two washer and dryer hookup locations—one inside the home adjacent to the primary bedroom and another in a utility room accessible from the back deck. This property combines comfort, functionality, and a rare sense of privacy in a truly desirable setting. Disclaimer: CMLS has not reviewed and, therefore, does not endorse vendors who may appear in listings.
    35 days
    |
    309
    |
    17
    |

    Zillow last checked:

    Listing updated:

    Listed by:

    Debbie Elliott,

    Peace Sotheby's International Realty

    Source: Consolidated MLS,MLS#: 635486MLS Logo

      Facts & features

      Interior

      Bedrooms & bathrooms
      • Bedrooms: 3
      • Bathrooms: 2
      • Full bathrooms: 2
      • Main level bathrooms: 2
      Rooms
      • Room types: Workshop
      Primary bedroom
      • Features: Bay Window, Bath-Private, Walk-In Closet(s), Tub-Shower, Floors-Hardwood
      • Level: Main
      Bedroom 2
      • Features: Separate Shower, Bath-Shared, Walk-In Closet(s), Ceiling Fan(s)
      • Level: Main
      Bedroom 3
      • Features: Separate Shower, Bath-Shared, Ceiling Fan(s), Closet-Private
      • Level: Main
      Great room
      • Level: Main
      Kitchen
      • Features: Eat-in Kitchen, Kitchen Island, Counter Tops-Formica, Floors-Laminate, Cabinets-Painted, Ceiling Fan(s)
      • Level: Main
      Heating
      • Central, Electric, Heat Pump 1st Lvl
      Cooling
      • Central Air, Heat Pump 1st Lvl
      Appliances
      • Included: Built-In Range, Counter Cooktop, Self Clean, Dishwasher, Disposal, Refrigerator, Stove Exhaust Vented Exte, Electric Water Heater
      • Laundry: Laundry Closet, Electric, Heated Space, Porch, Utility Room, Main Level
      Features
      • Ceiling Fan(s)
      • Flooring: Hardwood, Laminate, Carpet
      • Doors: French Doors
      • Basement: Crawl Space
      • Attic: Attic Access
      • Number of fireplaces: 1
      • Fireplace features: Wood Burning
      Interior area
      • Total structure area: 1,481
      • Total interior livable area: 1,481 sqft
      Video & virtual tour

      Property

      Parking
      • Total spaces: 6
      • Parking features: Garage Door Opener
      • Attached garage spaces: 2
      Features
      • Stories: 1
      • Patio & porch: Deck
      • Exterior features: Gutters - Full
      • Fencing: None
      Lot
      • Size: 0.75 Acres
      • Features: Cul-De-Sac
      Details
      • Additional structures: Shed(s), Workshop
      • Parcel number: 2950300011SBX

      Construction

      Type & style
      • Home type: SingleFamily
      • Architectural style: Traditional
      • Property subtype: Single Family Residence
      Materials
      • Vinyl
      Condition
      • New construction: No
      • Year built: 1985

      Utilities & green energy

      • Sewer: Septic Tank
      • Water: Public
      • Utilities for property: Electricity Connected

      Community & HOA

      Community
      • Security: Smoke Detector(s)
      • Subdivision: NONE
      HOA
      • Has HOA: No
      Location
      • Region: Lugoff

      Financial & listing details

      • Price per square foot: $202/sqft
      • Tax assessed value: $140,100
      • Annual tax amount: $757
      • Date on market: 6/2/2026
      • Listing agreement: Exclusive Right To Sell
      • Road surface type: Paved

        Estimated market value

        $263,100

        $242,000 - $284,000

        $1,748/mo

        Price history

        DateEventPrice
        6/11/2026Pending sale$299,000$202/sqft
        Source: Consolidated MLS #635486 Report a problem
        6/2/2026Listed for sale$299,000+273.8%$202/sqft
        Source: Consolidated MLS #635486 Report a problem
        10/27/1989Sold$80,000$54/sqft
        Source: Agent Provided Report a problem

        Public tax history

        YearProperty taxesTax assessment
        2024$757 -0.5%$140,100
        2023$761 +3.2%$140,100
        2022$737 $140,100
        2021-- $140,100 -7.5%
        2020$628 -2.8%$151,400 +11.9%
        2019$646 +2.5%$135,300
        2018$630 $135,300
        2017-- $135,300 +12.1%
        2016$323 $120,700
        2015$323 $120,700 +2400%
        2014$323 $4,828
        2013-- $4,828 0%
        2011-- $4,830 +11%
        2010-- $4,350
        2009-- $4,350
        2008$326 +22.5%$4,350
        2007$266 -13.4%$4,350
        2006$308 $4,350 +11.8%
        2005-- $3,890
        2004-- $3,890
        2003-- $3,890
        2002-- $3,890
        2001-- $3,890 +39.9%
        2000-- $2,780

        Find assessor info on the county website

        Monthly payment

        Est. payment

        Payment breakdown

        Explore the cost of this home by adjusting the details. Changes won't be saved.
        All calculations are estimates and provided by Zillow, Inc. for informational purposes only. Actual amounts may vary.
        HOA fees may include property taxes on listings classified as Co-Ops. Contact the listing agent and/or owner for fee details.
        Mortgage interest rates are dependent on a number of factors, including credit score, down payment, and repayment length. Interest rate data provided by Zillow Group Marketplace, Inc. as of 1/1/1970 from various mortgage lenders with which we have lead or other similar arrangements; the Estimated Payment is an average of those rates.
        See how much you could borrow to make a competitive offer.

        Climate risks

        Neighborhood: 29078

        Getting around

        0 / 100
        Car-Dependent
        21 / 100
        Somewhat Bikeable

        Nearby schools

        GreatSchools rating
        Schools provided by the listing agent
        • Elementary: Wateree
        • Middle: Lugoff-Elgin
        • High: Lugoff-Elgin
        • District: Kershaw County

        Source: Consolidated MLS. This data may not be complete. We recommend contacting the local school district to confirm school assignments for this home.

        A local agent can set up tours, give advice and negotiate with sellers.

        Browse local experts

        Similar homes

        Skip to the end of the carouselSkip to the beginning of the carousel