Welcome home to 241 Woodridge Court! This custom built Victorian beauty is one of a kind! This home features incredible woodwork, heavy trim and moldings. Gorgeous hardwood floors flow throughout most of the main level of the main. The kitchen features granite countertops, solid wood cabinetry, and a beautiful replica of a classic antique wood cook stove. The first floor offers two large bedrooms both with their own large ensuite bathroom and walk in closet. Upstairs you will find an additional bedroom and private bathroom. The large attic offers opportunity for expansion. The attached garage is in immaculate condition, as well as the attached workshop that can easily be converted into a second garage bay. The workshop is heated and cooled and the perfect place to enjoy your hobbies! Enjoy entertaining on your spacious deck overlooking your backyard. An additional storage shed is located in the backyard, as well as a lean to carport area for additional covered space. This home offers STORAGE- a spacious walk in pantry, craft closets and a huge walk in foyer closet. This home is located in an established, beautiful neighborhood of just 10 custom built homes, all on large lots. Enjoy a great neighborhood just minutes from Leesville's Main Street. Take a short walk or drive to boutique shops, dining and coffee shops. Enjoy small town living in Batesburg-Leesville!
Sold for $375,000
$375,000
241 Woodridge Ct, Leesville, SC 29070
3beds
2,788sqft
Other
Built in ----
0.6 Acres Lot
$402,600 Zestimate®
$135/sqft
$3,172 Estimated rent
Home value
$402,600
$382,000 - $423,000
$3,172/mo
Zestimate® history
Owner options
List your home for rent
$3,172/mo
Rent Zestimate®
Find your next renter with Zillow Rental Manager. Plus, with online applications, you can quickly screen prospective tenants – for free.
$3,172/mo
Rent Zestimate®
Refinance and save
$2,202/mo
Est. payment
Refinancing to a lower rate could help reduce your monthly payments and save thousands over the life of the loan.
$2,202/mo
Est. payment
Explore your selling options
Work with a Zillow partner agent
Leverage their expertise and Zillow's premium Showcase listings to get your home seen by more buyers.
Get startedList with your own agent
Get your home in front of millions of buyers by listing it on Zillow.
Learn how to do itSell it yourself
Take full control of how buyers see your home on Zillow by listing For Sale by Owner (FSBO).
List your homeWhat's special
Zillow last checked:
Source: EXIT Realty broker feed,MLS#: 589594
Facts & features
Interior
Bedrooms & bathrooms
- Bedrooms: 3
- Bathrooms: 4
- Full bathrooms: 3
- 1/2 bathrooms: 1
Heating
- Other
Cooling
- Central Air
Features
- Ceiling Fan(s)
- Basement:
- Has fireplace: No
Interior area
- Total structure area: 2,788
- Total interior livable area: 2,788 sqft
Property
Parking
- Parking features: Garage
- Has garage: Yes
Lot
- Size: 0.6 Acres
Details
- Parcel number: 00603001011
Construction
Type & style
- Home type: SingleFamily
- Property subtype: Other
Community & HOA
Location
- Region: Leesville
Financial & listing details
- Price per square foot: $135/sqft
- Tax assessed value: $239,667
- Annual tax amount: $2,214
- Date on market: 8/22/2024
- Lease term: Contact For Details
Price history
| Date | Event | Price |
|---|---|---|
| 10/1/2024 | Sold | $375,000-6.2%$135/sqft |
Source: Public Record Report a problem | ||
| 8/17/2024 | Pending sale | $399,900$143/sqft |
Source:  Exit Realty #589594 Report a problem Exit Realty #589594 Report a problem | ||
| 8/16/2024 | Listing removed | $399,900$143/sqft |
Source:  Consolidated MLS #589594 Report a problem Consolidated MLS #589594 Report a problem | ||
| 8/6/2024 | Price change | $399,900-5.9%$143/sqft |
Source: Consolidated MLS #589594 Report a problem | ||
| 7/18/2024 | Listed for sale | $425,000-10.5%$152/sqft |
Source: Consolidated MLS #589594 Report a problem | ||
| 6/21/2024 | Listing removed | -- |
Source: Consolidated MLS #575969 Report a problem | ||
| 5/30/2024 | Price change | $475,000-5%$170/sqft |
Source: Consolidated MLS #575969 Report a problem | ||
| 12/22/2023 | Listed for sale | $499,900+1566.3%$179/sqft |
Source: Consolidated MLS #575969 Report a problem | ||
| 7/15/2002 | Sold | $30,000$11/sqft |
Source: Public Record Report a problem | ||
Public tax history
| Year | Property taxes | Tax assessment |
|---|---|---|
| 2024 | $2,214 +40.2% | $9,586 |
| 2023 | $1,579 -3.4% | $9,586 |
| 2022 | $1,634 +11.7% | $9,586 |
| 2021 | $1,463 | $9,586 +2.6% |
| 2019 | -- | $9,343 |
| 2018 | $1,465 +2.1% | $9,343 |
| 2017 | $1,434 +5.2% | $9,343 +0% |
| 2016 | $1,364 +14.6% | $9,341 |
| 2015 | $1,190 | $9,341 -2.5% |
| 2014 | $1,190 -7.7% | $9,585 -0.1% |
| 2013 | $1,289 | $9,590 |
| 2012 | -- | $9,590 |
| 2011 | -- | $9,590 |
| 2010 | -- | $9,590 +5.6% |
| 2009 | -- | $9,080 |
| 2008 | -- | $9,080 |
| 2007 | -- | $9,080 |
| 2006 | -- | $9,080 |
| 2005 | -- | $9,080 +1917.8% |
| 2004 | -- | $450 |
| 2003 | -- | $450 -92.1% |
| 2001 | -- | $5,670 +35% |
| 2000 | -- | $4,200 |
Find assessor info on the county website
Neighborhood: 29070
Nearby homes
- $5003 bd2 ba-- sqftWoodridge Ct, Leesville, SC 29070Off Market
- $568,3003 bd5 ba3.5k sqft610 Skyline Dr, Leesville, SC 29070Off Market

- $315,2004 bd4 ba2.4k sqft237 Woodridge Ct, Leesville, SC 29070Off Market
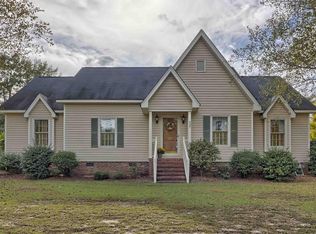
- $363,6004 bd3 ba2.9k sqft249 Woodridge Ct, Leesville, SC 29070Off Market
- $260,6003 bd2 ba1.9k sqft232 E Crosson St, Leesville, SC 29070Off Market
- $12,000-- bd-- ba-- sqftE Crosson St, Leesville, SC 29070Sold
- $392,2004 bd2 ba2.6k sqft236 Woodridge Ct, Leesville, SC 29070Off Market
- $367,3003 bd2 ba2.2k sqft230 Woodridge Ct, Leesville, SC 29070Off Market
Nearby schools
GreatSchools rating
- 3/10Batesburg-Leesville Elementary SchoolGrades: 3-5Distance: 1.3 mi
- 5/10Batesburg-Leesville Middle SchoolGrades: 6-8Distance: 1.6 mi
- 5/10Batesburg-Leesville High SchoolGrades: 9-12Distance: 1.6 mi
Get a cash offer in 3 minutes
Find out how much your home could sell for in as little as 3 minutes with a no-obligation cash offer.
Estimated market value
$402,600
Get a cash offer in 3 minutes
Find out how much your home could sell for in as little as 3 minutes with a no-obligation cash offer.
Estimated market value
$402,600
- South Carolina
- Lexington County
- Batesburg-Leesville
- 29070
- 241 Woodridge Ct
Nearby cities
Nearby zip codes
Other Batesburg-Leesville Topics
- Apartments for Rent in 29070
- Houses for Sale in 29070
- Houses for Rent in 29070
- 29070 Real Estate
- Batesburg-Leesville Condos
- Houses for Sale in Batesburg-Leesville
- Newest Listings in Batesburg-Leesville
- Batesburg-Leesville Home Values
- Batesburg-Leesville Real Estate Agents
- Batesburg-Leesville Refinance
- Batesburg-Leesville Mortgage Rates
